

Description
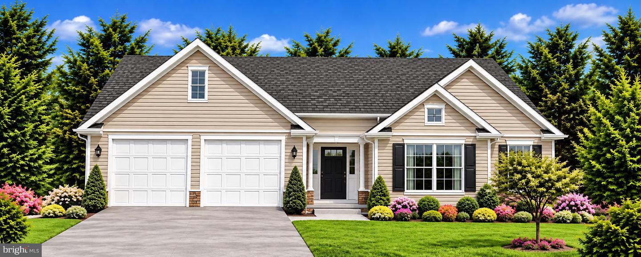
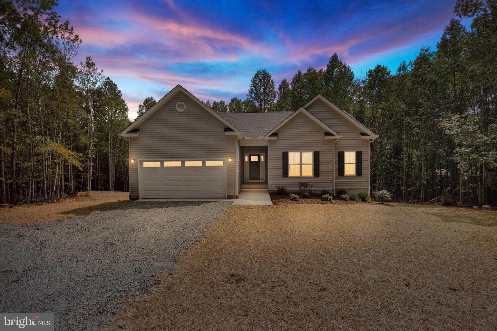
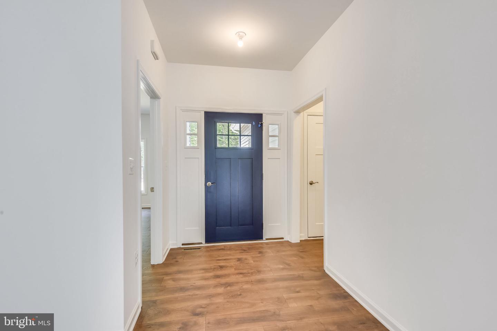
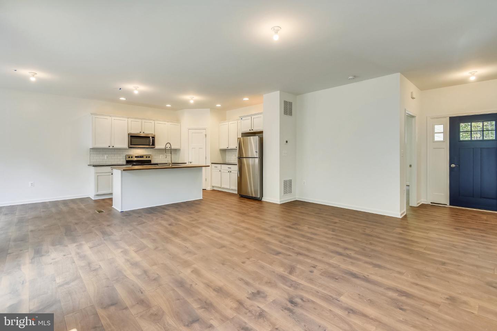
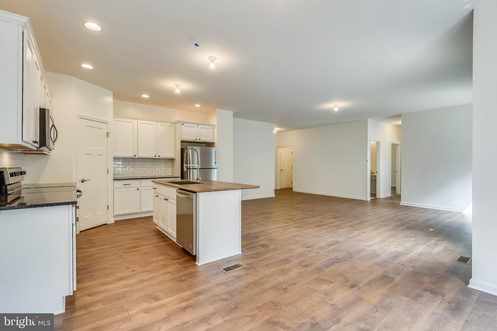
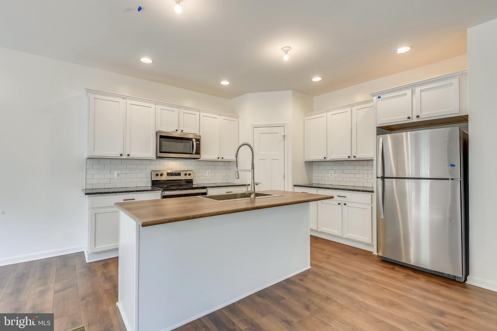
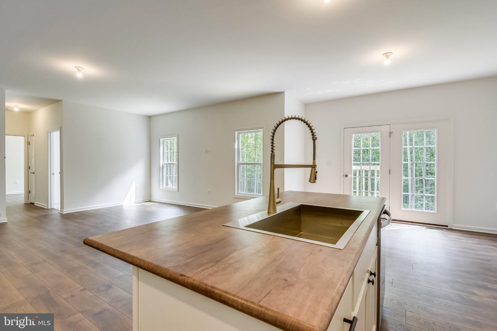
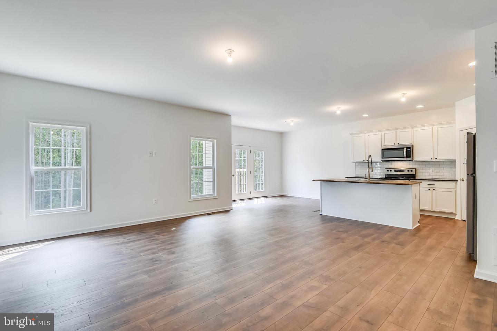
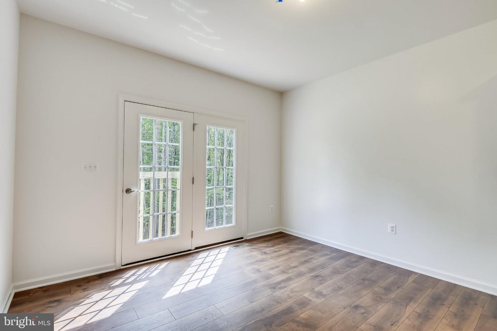
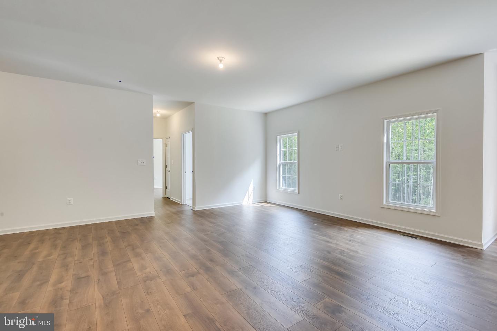
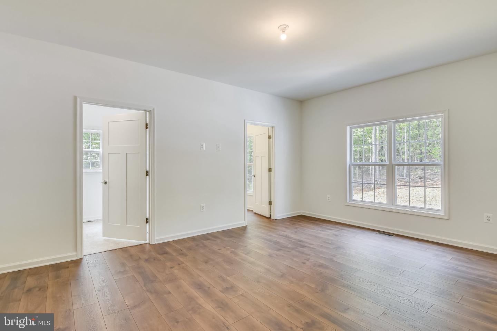
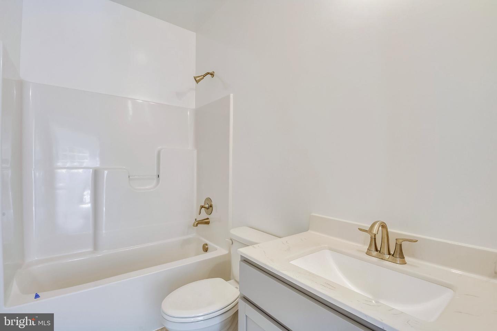
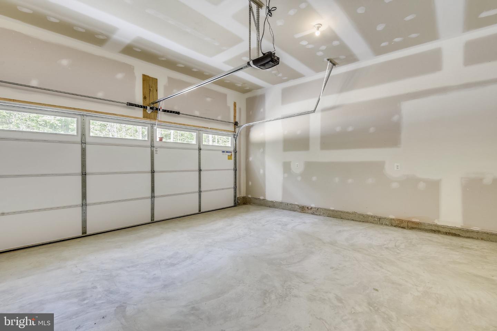
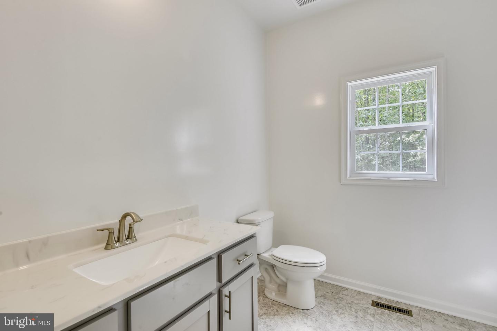
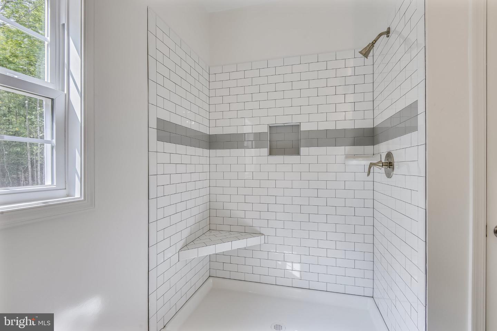
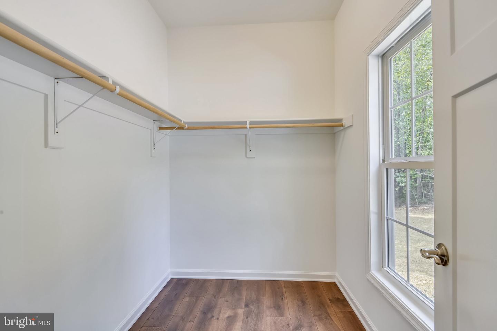
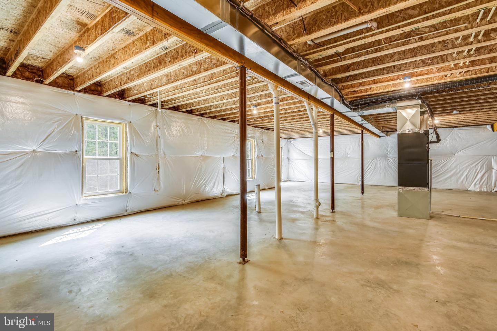
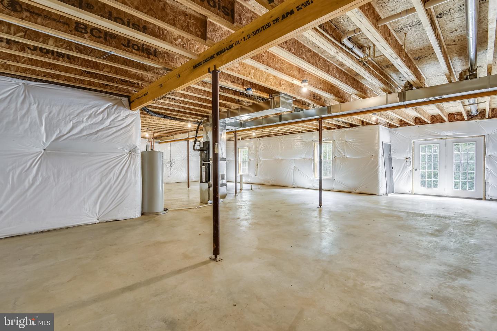
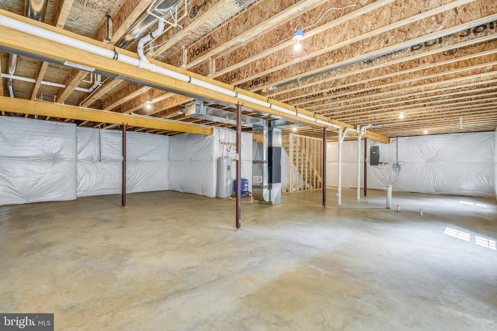
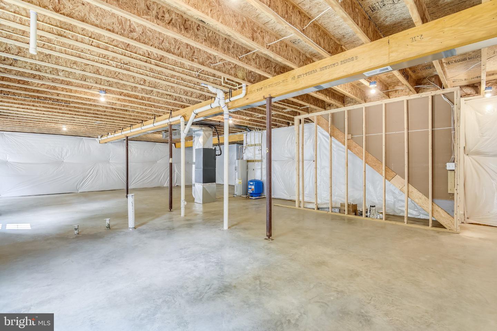
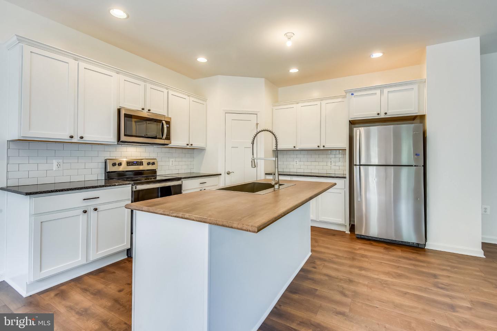
TO BE BUILT - 4.91 acres in Amissville. Welcome home to this thoughtfully designed new construction rambler, offering comfortable one-level living with an efficient split-bedroom floor plan. Perfect for those looking to downsize without sacrificing the modern features and conveniences they love, this home combines smart design with plenty of room to grow. The heart of the home is the beautifully designed kitchen, featuring a spacious island, pantry, granite countertops, and maple cabinetry with soft-close doors and drawers. The open-concept great room flows seamlessly from the kitchen, creating an inviting space for everyday living and entertaining.The split-bedroom layout provides privacy and functionality, with the spacious primary bedroom located on one side of the home and two additional bedrooms and full bath on the opposite side.The full unfinished basement offers excellent potential for future expansion, with plumbing and rough-in ready for your plans, while providing plenty of storage space. Additional features include solid wood shelving throughout, lever hardware and garage door opener.Builder offering $3,500 towards purchaser's closing costs if purchaser uses one of the approved lenders and settlement company.
Details
| MLS # | VACU2015092 |
|---|---|
| Listing Type | For Sale |
| Style | House |
| Sub-Type | New Construction |
| Status | Active-bright |
| Year | 2026 |
| Days On Site | 10 |
| Listing Provided By | CENTURY 21 New Millennium | James M Cheatle |
Features
| Bed(s) | 3 |
|---|---|
| Bath(s) | 2 Total |
| SQ Feet | 1,409 |
| Garage | 2 |
| Basement | Y |
| Story(s) | 2 |
| Zoning | R1 |
| Acreage | 4.91 |
Interior
| Cooling | Ceiling Fan(s), Central A/C, Energy Star Cooling System, Heat Pump(s), Programmable Thermostat |
|---|---|
| Heating Yes / No | Yes |
| Heating | Central, Forced Air, Energy Star Heating System, Heat Pump(s), Programmable Thermostat |
| Interior Features | Bathroom - Tub Shower, Carpet, Ceiling Fan(s), Combination Kitchen/Dining, Entry Level Bedroom, Family Room Off Kitchen, Floor Plan - Open, Kitchen - Island, Pantry, Primary Bath(s), Recessed Lighting, Upgraded Countertops, Walk-in Closet(s) |
| Window Features | Double Pane Windows, Energy Efficient, Insulated, Low-E, Screens |
| Appliances | Dishwasher, Dryer, Energy Efficient Appliances, Exhaust Fan, Icemaker, Microwave, Oven/Range - Electric, Refrigerator, Stainless Steel Appliances, Washer, Water Heater |
Exterior
| Roof | Architectural Shingle, Asphalt |
|---|---|
| Security Features | Carbon Monoxide Detectors, Smoke Detector |
| Construction Materials | Vinyl Siding, Stick Built, Rough-In Plumbing, Concrete |
| Foundation Details | Concrete Perimeter |
Parking
| Garage Yes / No | Yes |
|---|---|
| Parking Features | Crushed Stone, Gravel Driveway |
Taxes
| Tax Annual Amount | 644 |
|---|
Area Information
| State | VA |
|---|---|
| County | CULPEPER VA |
| City | AMISSVILLE |
| Zip Code | 20106 |
| Area | CULPEPER VA |
| Community Name | NONE AVAILABLE |
| School District | CULPEPER COUNTY PUBLIC SCHOOLS |
| Elementary School | EMERALD HILL |
| High School | CULPEPER |
| Listing VS Median (in NONE AVAILABLE) | |
Price: $606,900 low | high Med: $360,000 sqft: 1,409 low | high Med: 1,517 $ / sqft: $431 low | high Med: $237 On site: 10 low | high Med: 12 | |
Market Activity 20106
Request a showing
Request a showing
Contact
Learn More About This Property
| State | VA |
|---|---|
| County | CULPEPER VA |
| City | AMISSVILLE |
| Zip Code | 20106 |
| Area | CULPEPER VA |
| Community Name | NONE AVAILABLE |
| School District | CULPEPER COUNTY PUBLIC SCHOOLS |
| Elementary School | EMERALD HILL |
| High School | CULPEPER |
| Listing VS Median (in NONE AVAILABLE) | |
Price: $606,900 low | high Med: $360,000 sqft: 1,409 low | high Med: 1,517 $ / sqft: $431 low | high Med: $237 On site: 10 low | high Med: 12 | |
