Homesite 23 Rhapsody Ter,ASHBURN, VA 20147
ASHBURN, VA 20147

Description
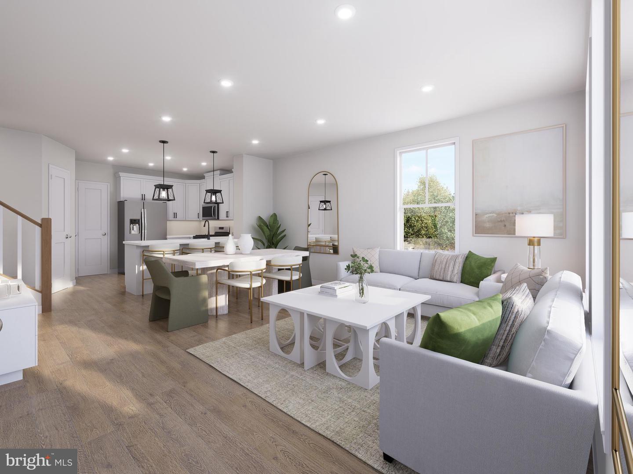
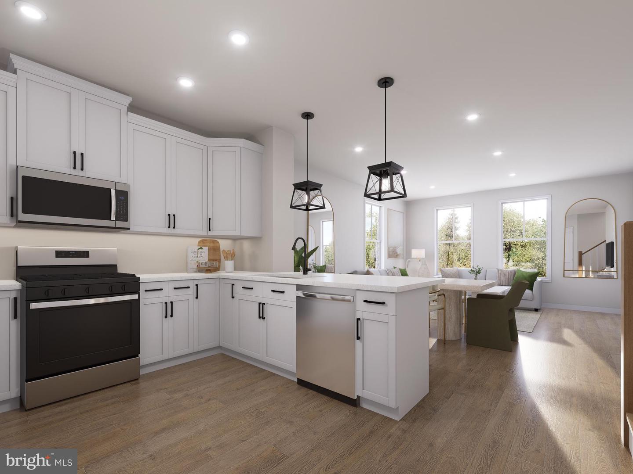
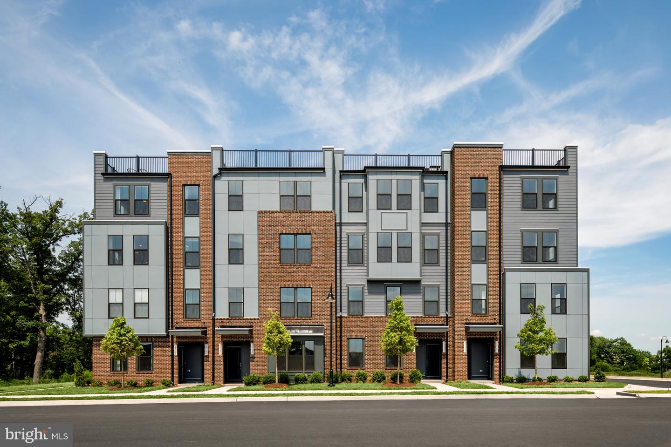
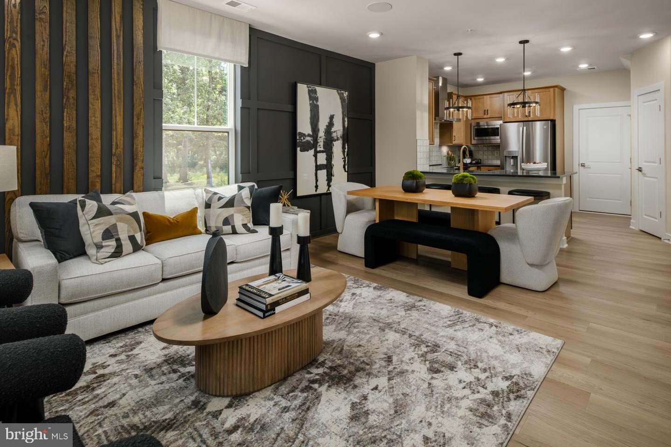
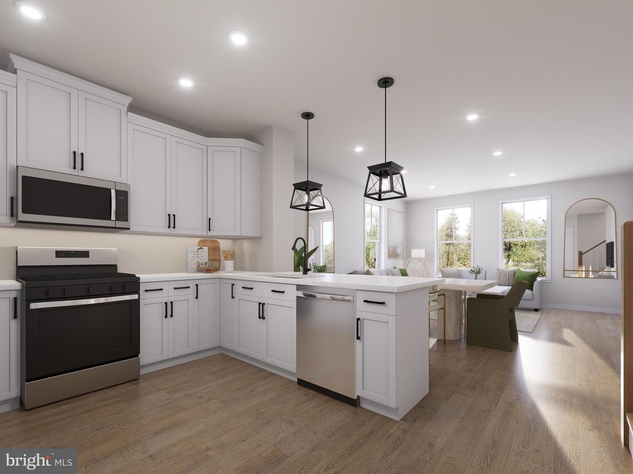
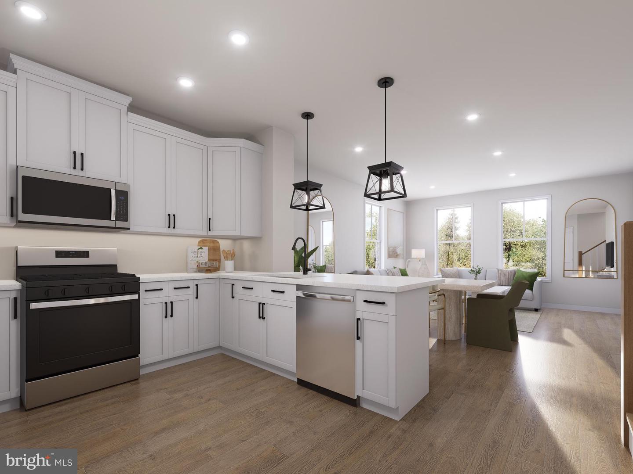
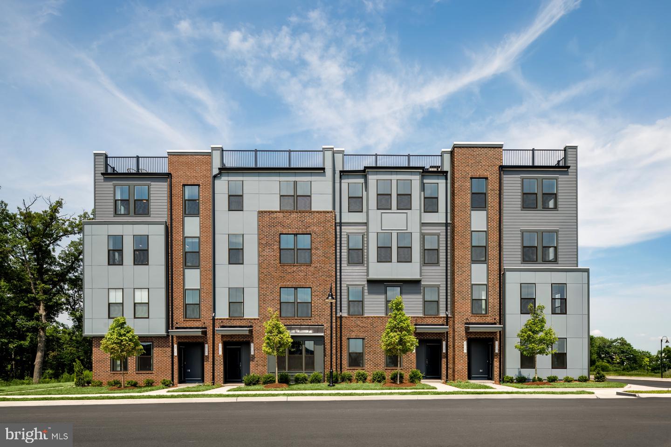
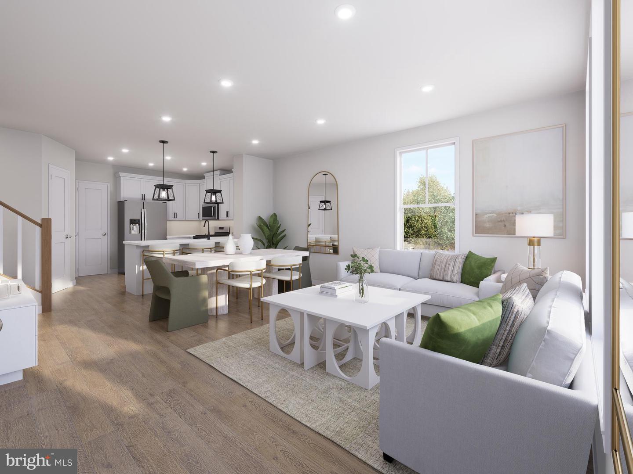

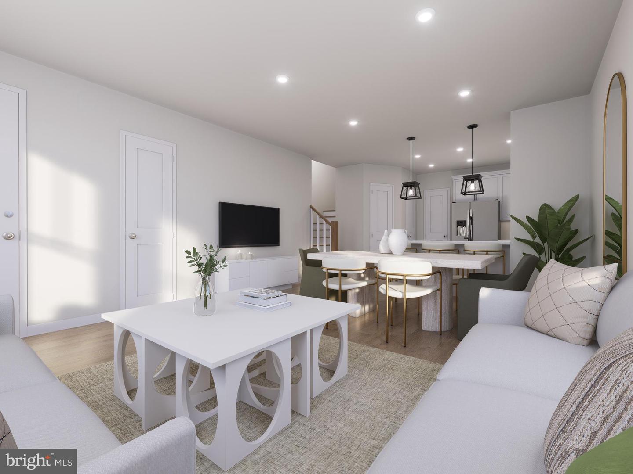
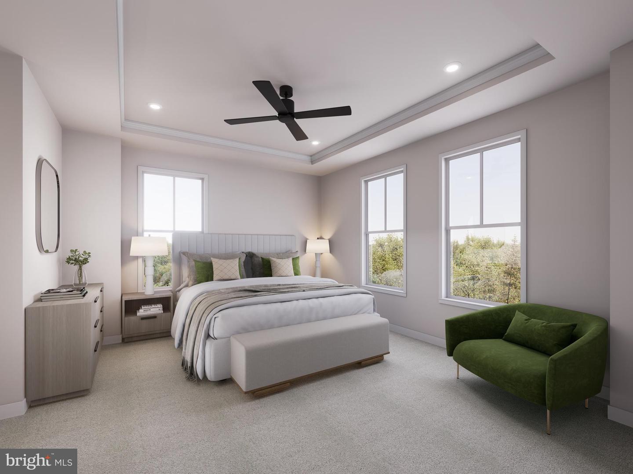
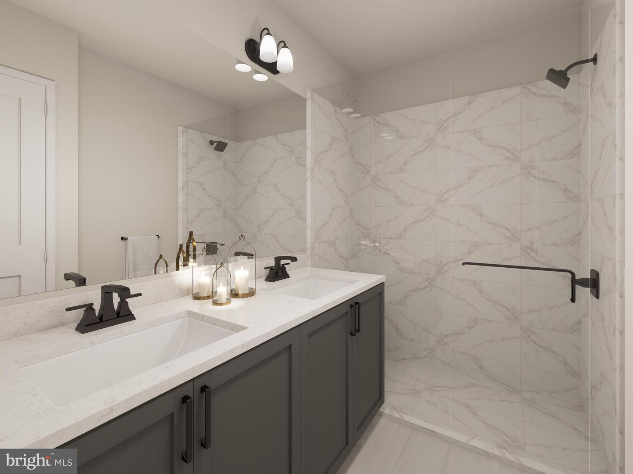
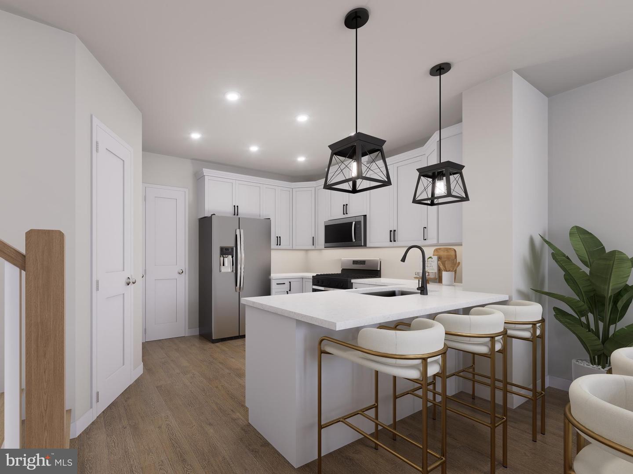
**Up to 30K IN FLEX CASH WITH USE OF APPROVED LENDER AND TITLE! Lower your price, cover your closing costs, or buy your rate down**End of Year Delivery. Discover the Rosslyn floor plan, a perfect blend of luxury, comfort, and functionality designed for modern living. Located in the sought-after One Loudoun community, this low-maintenance, 2-level condo offers both a welcoming front entrance and private access through the rear 1-car garage. The main level is thoughtfully designed with a rear Chef's kitchen featuring upgraded Stainless GE appliances such as an exposed hood and induction cooktop as well as a spacious pantry and peninsula island, providing open views to the expansive great room. A conveniently located powder room adds to the ease and comfort of this space. Upstairs, the luxurious primary suite stands out with two separate walk-in closets and an ensuite bathroom that includes a dual sink vanity, Roman style walk-in shower with two shower heads, frameless shower doors, a tiled seat/floor, and private water closet. The second level also includes two generously sized secondary bedrooms, a full bathroom with a dual sink vanity, a conveniently placed laundry area with full size GE washer and dryer included, and a large walk-in storage area to meet all your storage needs. This home includes a charming deck off the secondary bedroom and combines modern design with upscale features, making it the perfect space for any lifestyle. *Photos may not be of actual home. Photos may be of similar home/floorplan if home is under construction or if this is a base price listing.
Details
| MLS # | VALO2121732 |
|---|---|
| Listing Type | For Sale |
| Style | Condominium |
| HOA Dues | $176 |
| Sub-Type | New Construction |
| Status | Pending-bright |
| Year | 2026 |
| Days On Site | 125 |
| Listing Provided By | DRB Group Realty, LLC | Brittany Newman |
Features
| Bed(s) | 3 |
|---|---|
| Bath(s) | 3 Total |
| SQ Feet | 1,635 |
| Garage | 1 |
| Story(s) | 2 |
| Zoning | TC |
| Acreage | 1635.00 |
Interior
| Cooling | Programmable Thermostat, Central A/C |
|---|---|
| Heating Yes / No | Yes |
| Heating | Programmable Thermostat, Forced Air |
| Interior Features | Family Room Off Kitchen, Combination Kitchen/Living, Pantry, Recessed Lighting, Walk-in Closet(s), Floor Plan - Open, Kitchen - Island, Combination Kitchen/Dining |
| Appliances | Refrigerator, Microwave, Dishwasher, Washer, Dryer, Stainless Steel Appliances, Disposal, Oven/Range - Electric |
Exterior
| Roof | Architectural Shingle |
|---|---|
| Construction Materials | Hardi Plank Type, Brick |
| Foundation Details | Slab |
Parking
| Garage Yes / No | Yes |
|---|---|
| Parking Features | Asphalt Driveway |
Taxes
| Tax Annual Amount | 0 |
|---|
Area Information
| State | VA |
|---|---|
| County | LOUDOUN VA |
| City | ASHBURN |
| Zip Code | 20147 |
| Area | LOUDOUN VA |
| Community Name | ONE LOUDOUN |
| School District | LOUDOUN COUNTY PUBLIC SCHOOLS |
| High School | RIVERSIDE |
| Listing VS Median (in ONE LOUDOUN) | |
Price: $689,990 low | high Med: $634,990 sqft: 1,635 low | high Med: 1,639 $ / sqft: $422 low | high Med: $387 On site: 125 low | high Med: 57 | |
Market Activity 20147
Request a showing
Request a showing
Contact
Learn More About This Property
| State | VA |
|---|---|
| County | LOUDOUN VA |
| City | ASHBURN |
| Zip Code | 20147 |
| Area | LOUDOUN VA |
| Community Name | ONE LOUDOUN |
| School District | LOUDOUN COUNTY PUBLIC SCHOOLS |
| High School | RIVERSIDE |
| Listing VS Median (in ONE LOUDOUN) | |
Price: $689,990 low | high Med: $634,990 sqft: 1,635 low | high Med: 1,639 $ / sqft: $422 low | high Med: $387 On site: 125 low | high Med: 57 | |