
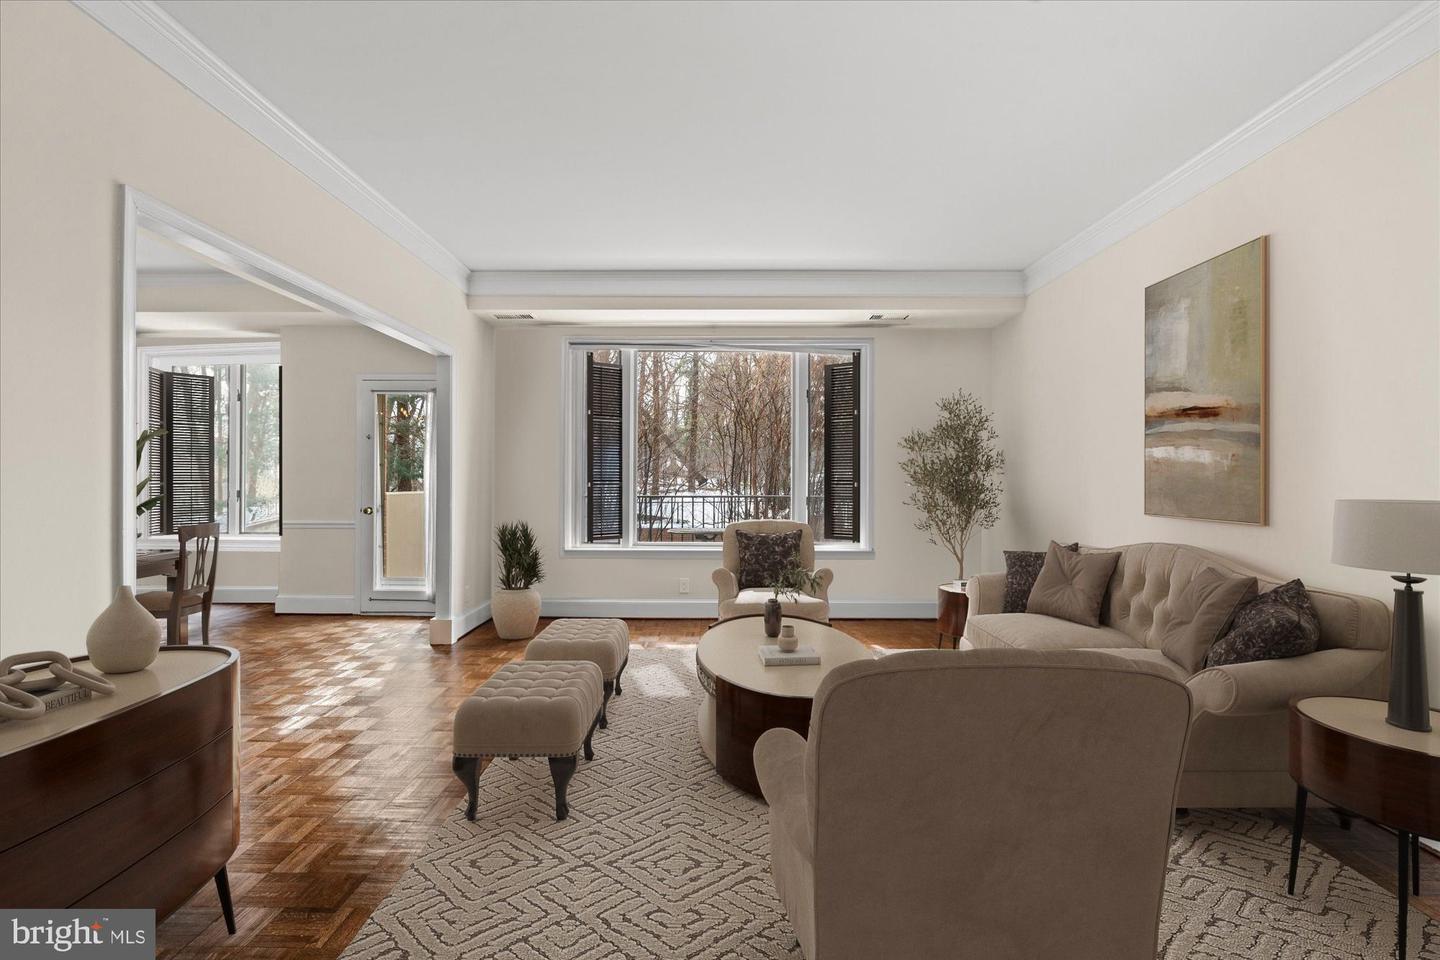
8101 Connecticut Ave #s-410,CHEVY CHASE, MD 20815
CHEVY CHASE, MD 20815
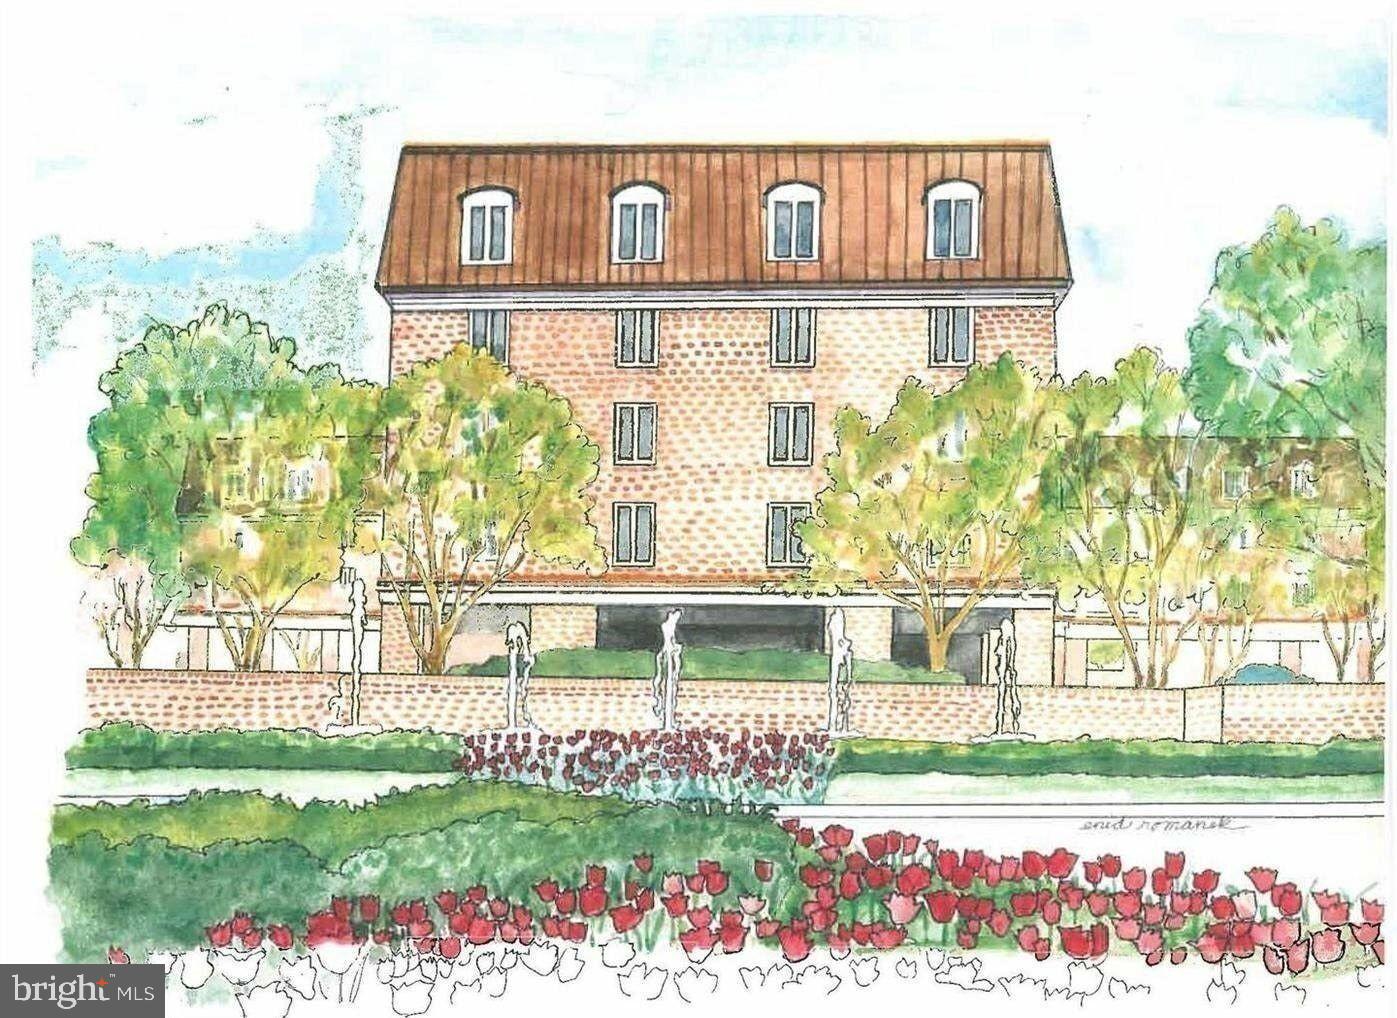
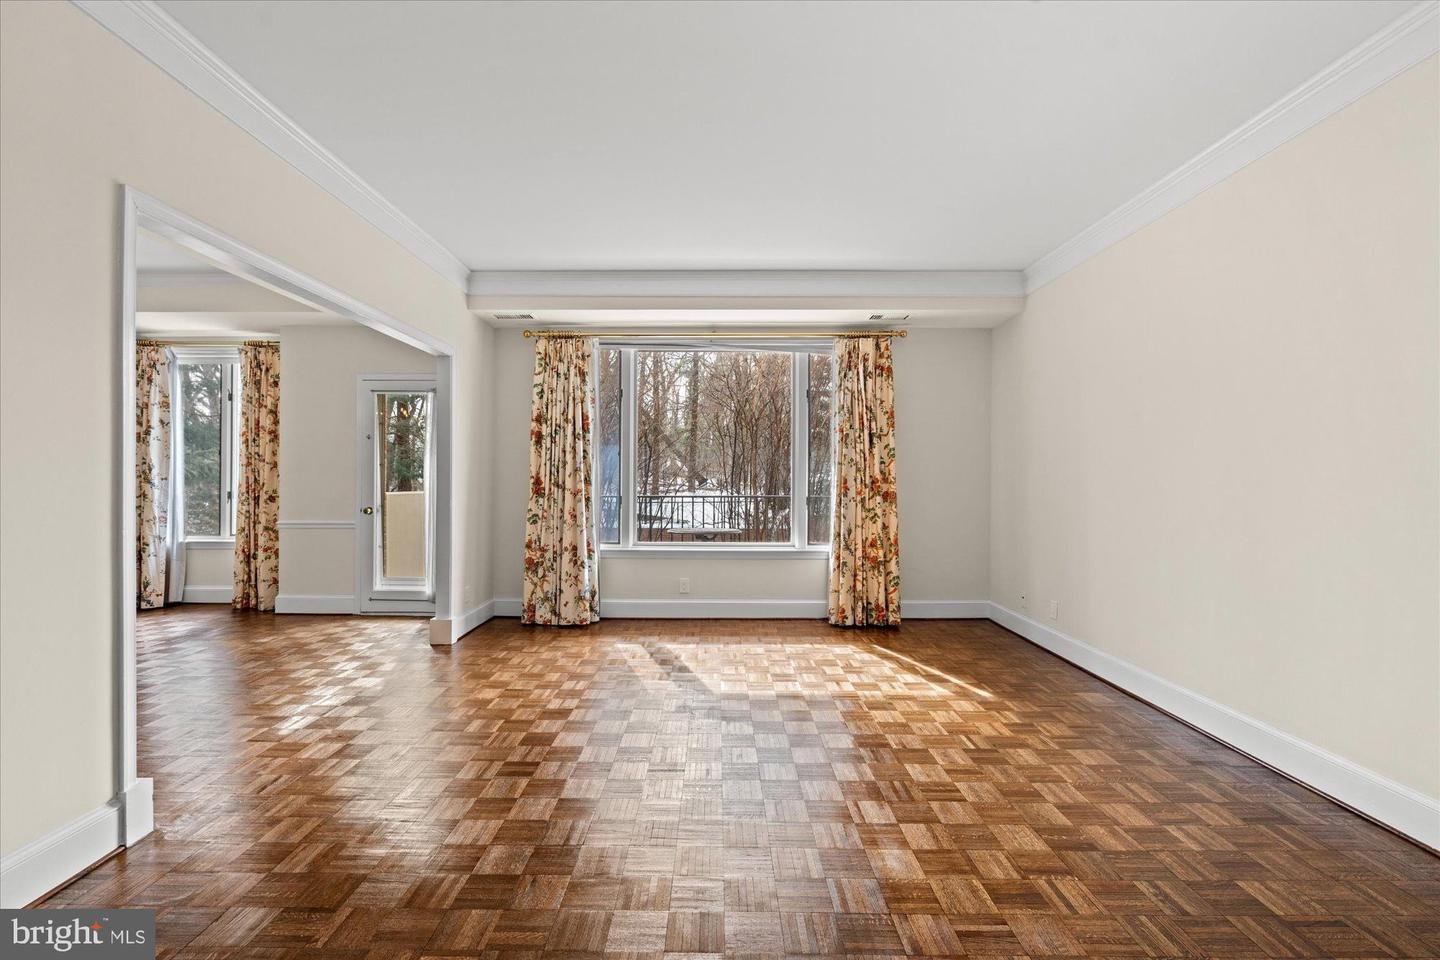
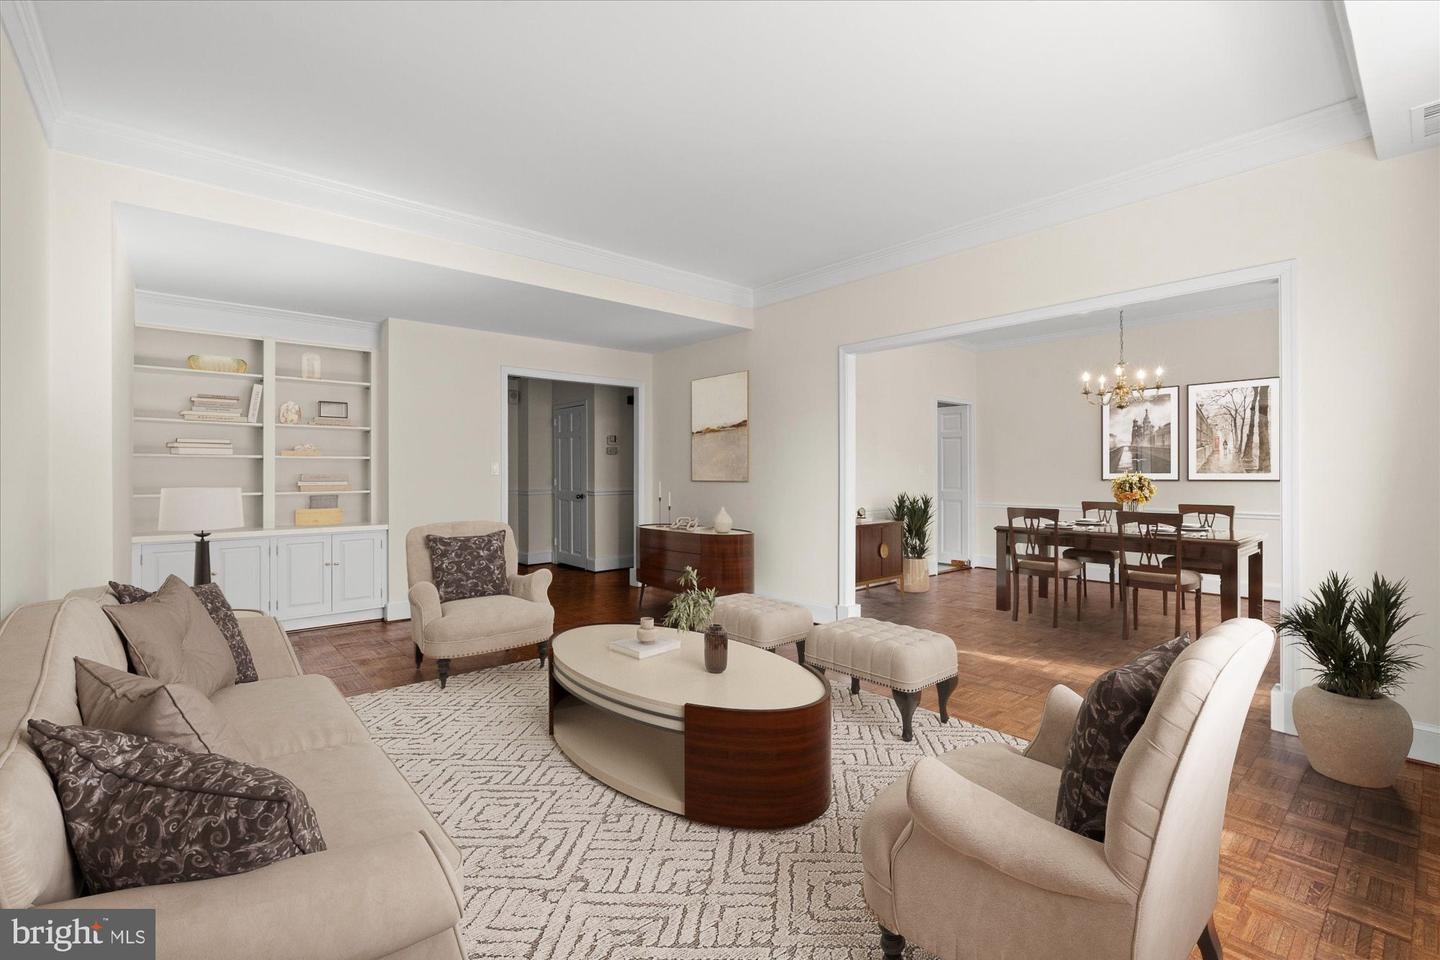

Description
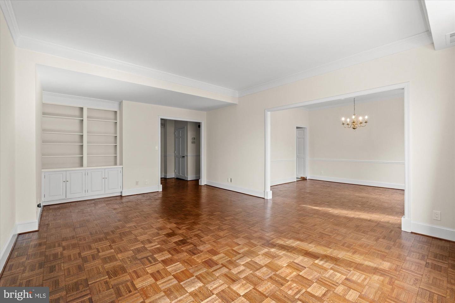
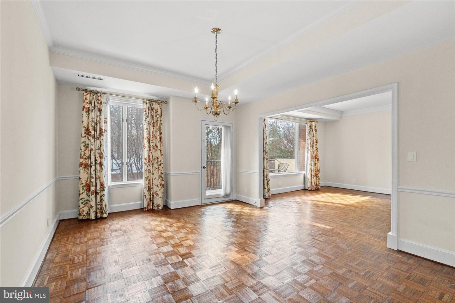
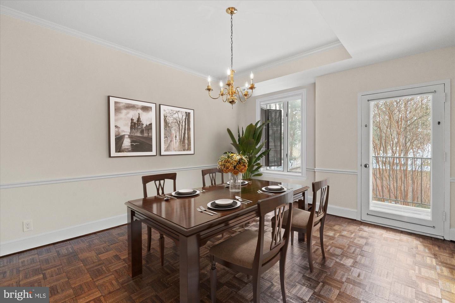
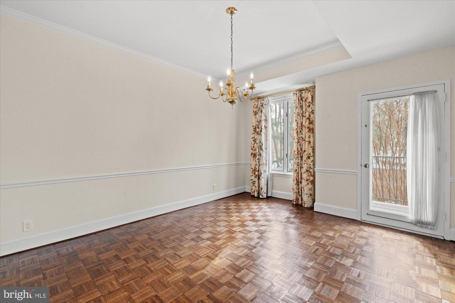
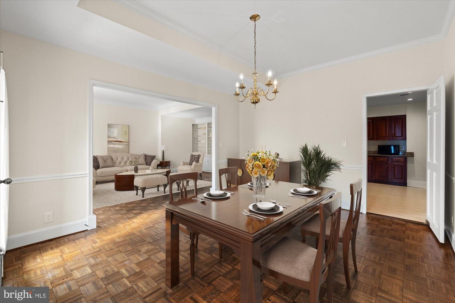
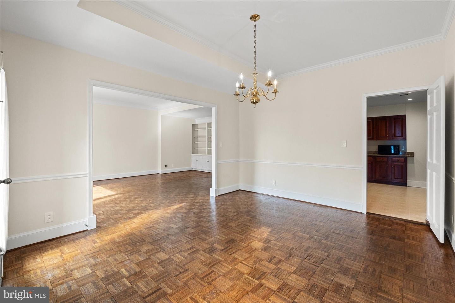
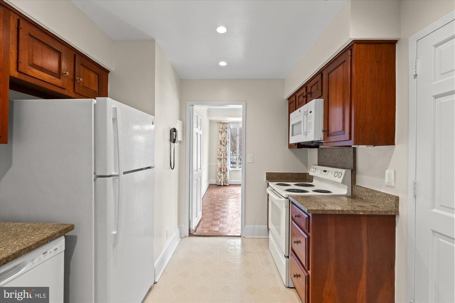
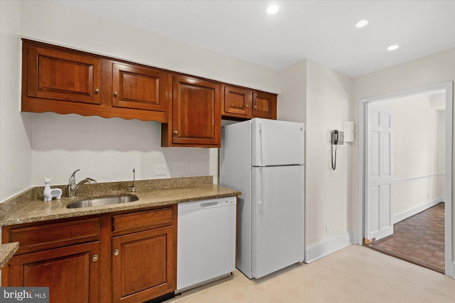
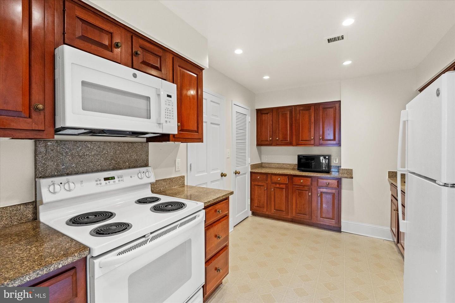
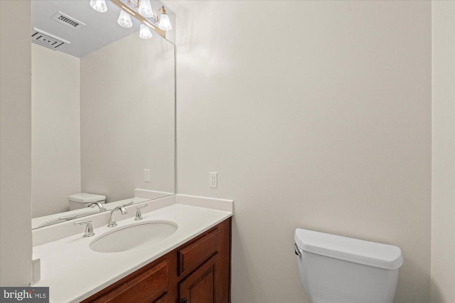
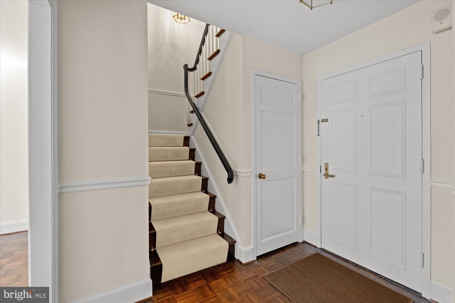
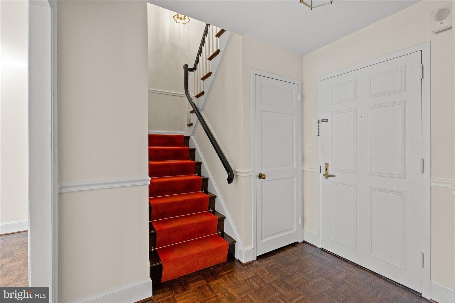
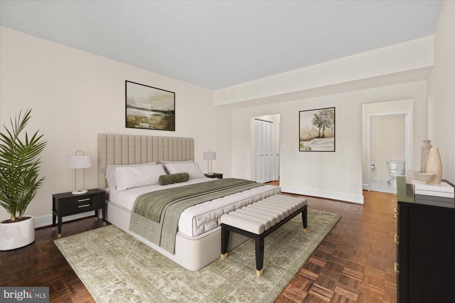
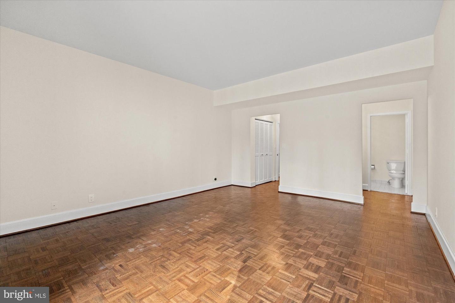
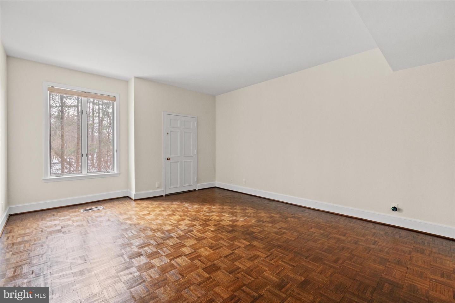
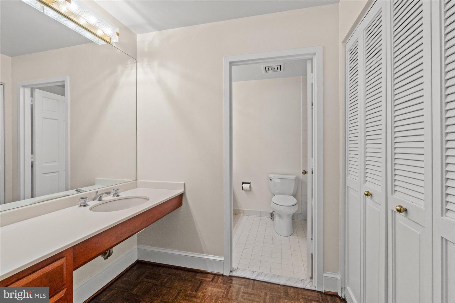
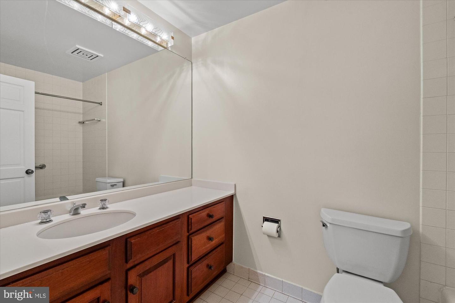
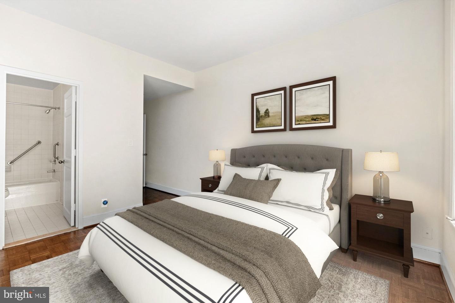
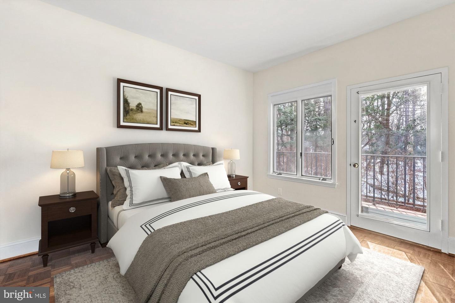
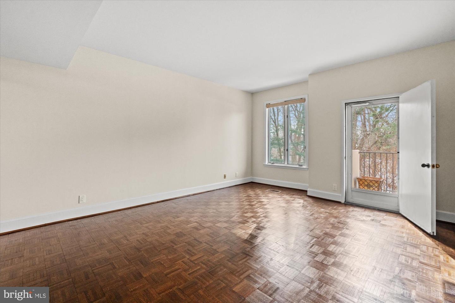
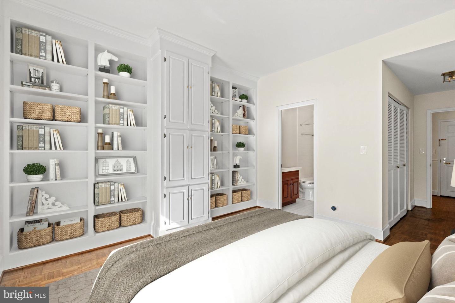
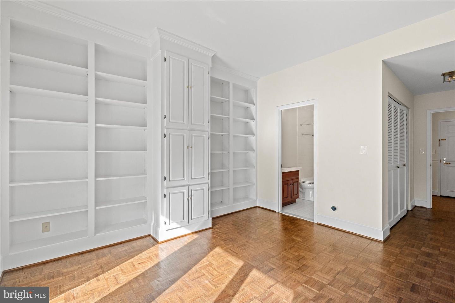
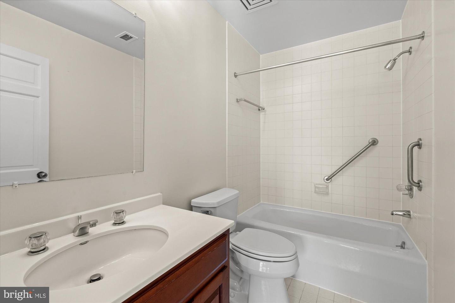
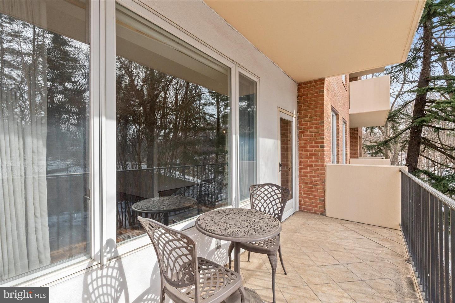
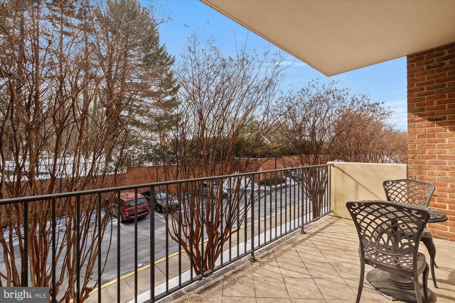
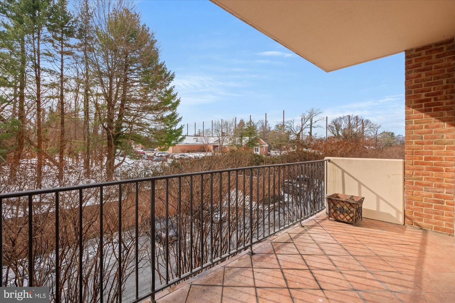
Rarely available, 8101 Connecticut Avenue #S-410, is an exceptional two story residence offering the perfect blend of house-like scale, privacy, and condominium convenience in one of Chevy Chase's most sought after locations. Thoughtfully designed for both entertaining and comfortable everyday living, the home features generous proportions, abundant natural light, and a floor plan that creates a distinct separation between living and private spaces. The main level features an open layout centered around a spacious living room with custom built-ins. The adjacent dining room provides an inviting setting for intimate family dinners and larger holiday gatherings, while the well appointed kitchen keeps the chef connected to the conversation and the main living spaces. A private balcony extends the living space outdoors, ideal for a morning coffee, an evening breeze, or casual entertaining. Upstairs, a private bedroom level offers separation and tranquility rarely found in condominium living. Two generously sized bedroom suites each feature their own ensuite full bathroom. A second private balcony, accessible from both bedrooms, provides an additional outdoor retreat. Ideally situated along the vibrant Connecticut Avenue corridor, the residence is moments from the Capital Crescent Trail, exceptional dining and shopping, and convenient commuting routes to both Washington, D.C. and Bethesda. With its distinctive two story layout, private outdoor balconies, two parking spaces, and two storage units, 8101 Connecticut Avenue #S-410 presents a rare opportunity for convenient and sophisticated living in Chevy Chase.
Details
| MLS # | MDMC2255148 |
|---|---|
| Listing Type | For Sale |
| Style | Condominium |
| Building Name | 8101 CONN AVE CONDO |
| HOA Dues | $1,776 |
| Sub-Type | Resale |
| Status | Active-bright |
| Year | 1982 |
| Days On Site | 33 |
| Listing Provided By | Washington Fine Properties | Alyssa A Crilley |
Features
| Bed(s) | 2 |
|---|---|
| Bath(s) | 3 Total |
| SQ Feet | 1,546 |
| Garage | 2 |
| Story(s) | 2 |
| Zoning | RESIDENTIAL |
Interior
| Cooling | Central A/C |
|---|---|
| Heating Yes / No | Yes |
| Heating | Forced Air |
| Interior Features | Bathroom - Tub Shower, Built-Ins, Dining Area, Formal/Separate Dining Room, Recessed Lighting |
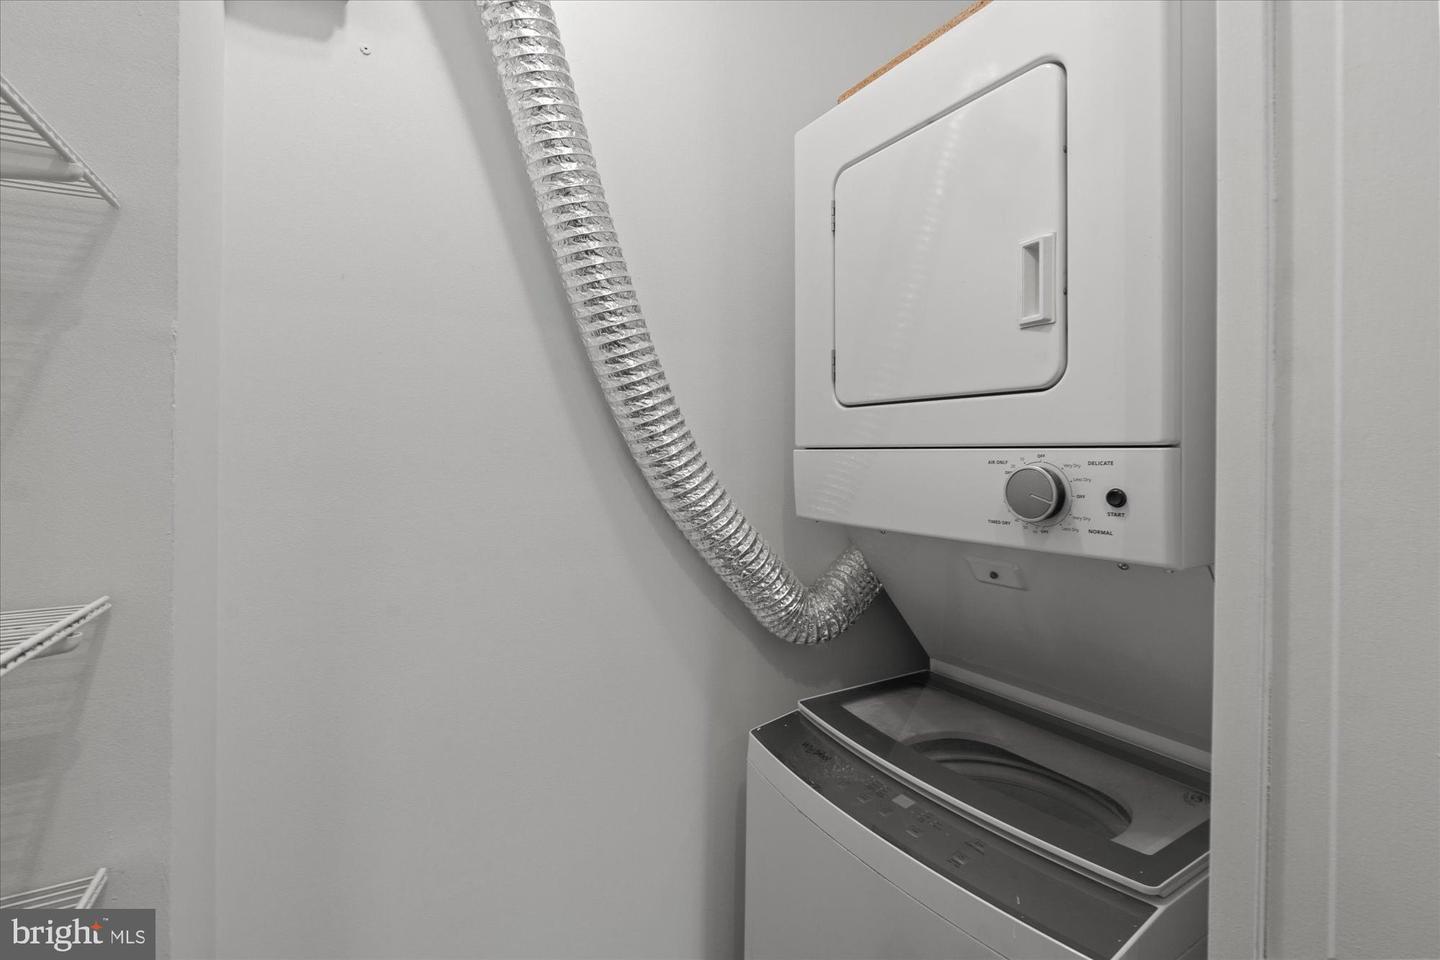
| Appliances | Stove, Microwave, Refrigerator, Dishwasher, Disposal, Washer, Dryer, Humidifier |
Exterior
| Construction Materials | Brick |
|---|
Parking
| Garage Yes / No | Yes |
|---|
Taxes
| Tax Annual Amount | 7214 |
|---|
Area Information
| State | MD |
|---|---|
| County | MONTGOMERY MD |
| City | CHEVY CHASE |
| Zip Code | 20815 |
| Area | MONTGOMERY MD |
| Community Name | CHEVY CHASE |
| School District | MONTGOMERY COUNTY PUBLIC SCHOOLS |
| Elementary School | NORTH CHEVY CHASE |
| High School | BETHESDA-CHEVY CHASE |
| Listing VS Median (in CHEVY CHASE) | |
Price: $649,000 low | high Med: $999,000 sqft: 1,546 low | high Med: 1,542 $ / sqft: $420 low | high Med: $648 On site: 33 low | high Med: 24 | |
Market Activity 20815
Request a showing
Request a showing
Contact
Learn More About This Property
| State | MD |
|---|---|
| County | MONTGOMERY MD |
| City | CHEVY CHASE |
| Zip Code | 20815 |
| Area | MONTGOMERY MD |
| Community Name | CHEVY CHASE |
| School District | MONTGOMERY COUNTY PUBLIC SCHOOLS |
| Elementary School | NORTH CHEVY CHASE |
| High School | BETHESDA-CHEVY CHASE |
| Listing VS Median (in CHEVY CHASE) | |
Price: $649,000 low | high Med: $999,000 sqft: 1,546 low | high Med: 1,542 $ / sqft: $420 low | high Med: $648 On site: 33 low | high Med: 24 | |
