
 New Listing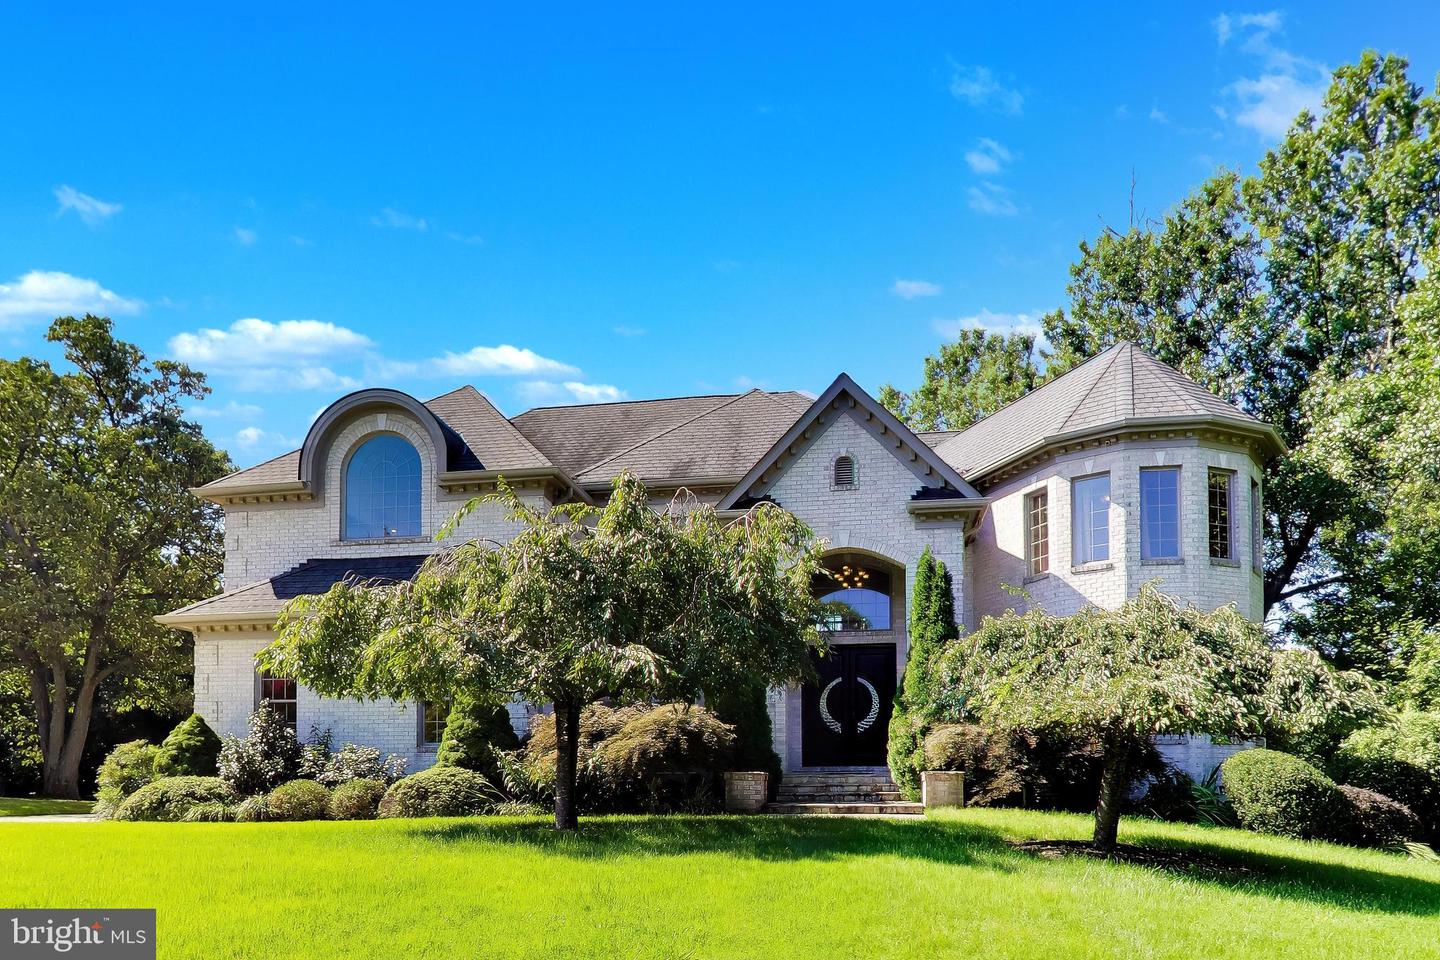
6639 Locust Way,ANNANDALE, VA 22003
ANNANDALE, VA 22003

Description
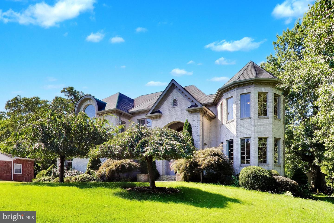
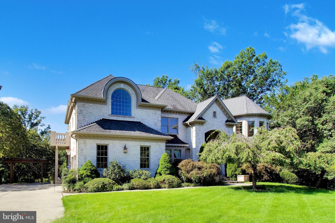
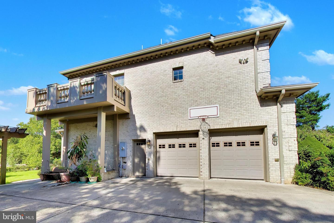
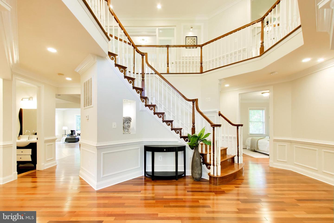
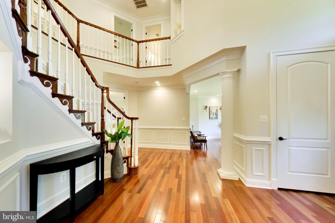
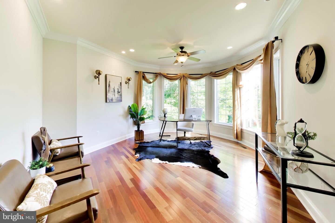
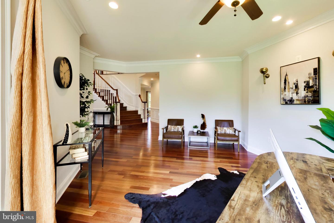
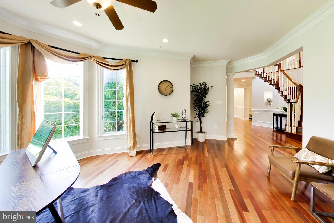
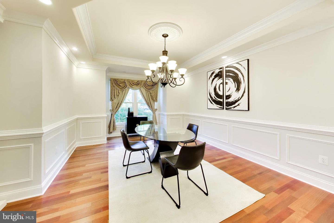
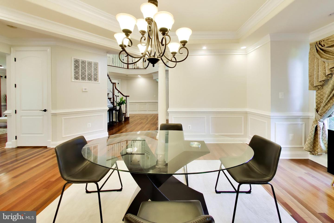
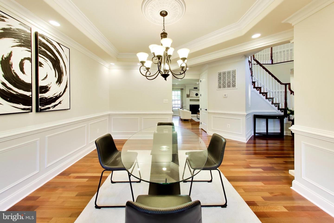
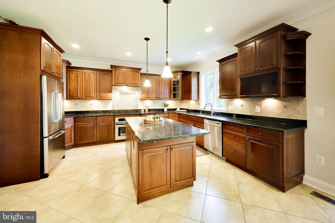
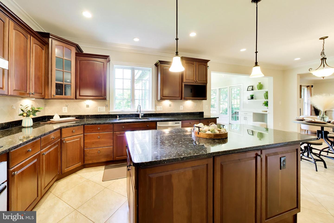
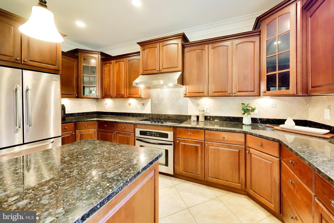
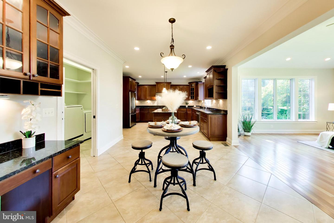
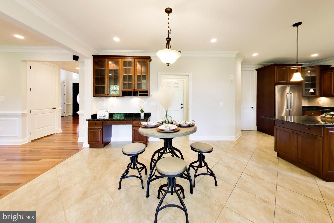
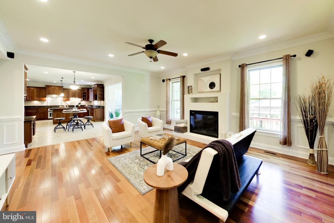
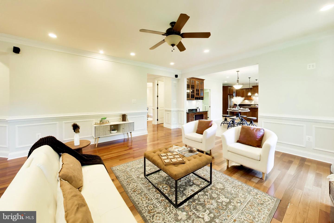
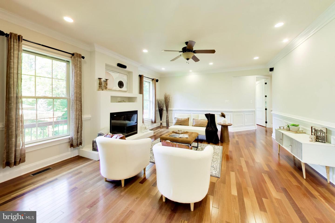
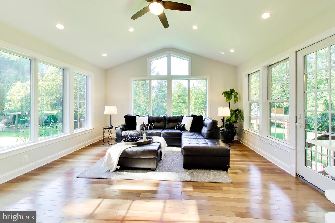
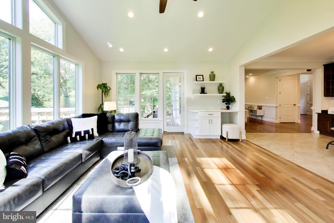
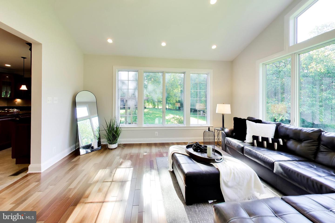
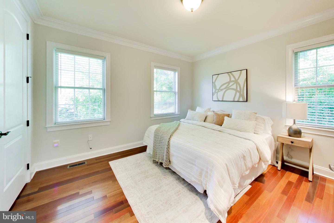
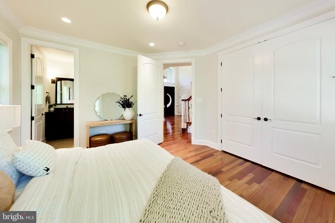
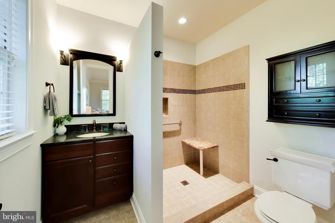
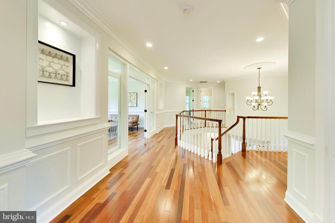
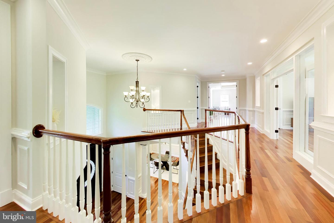
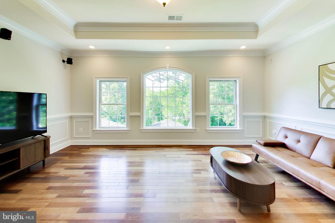
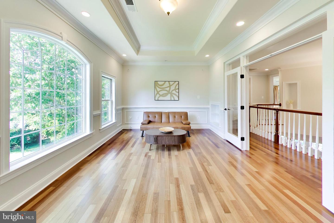
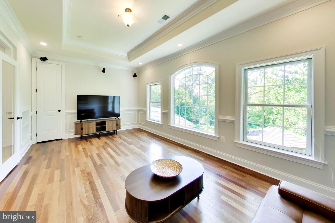
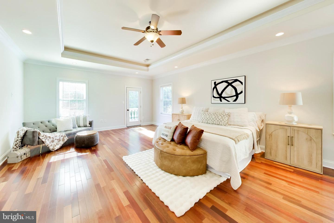
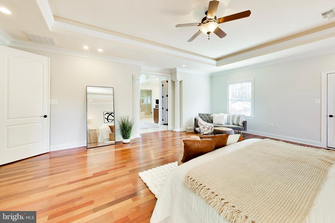
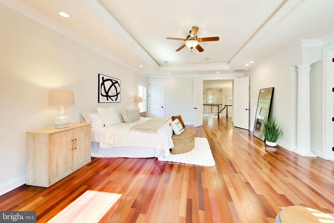
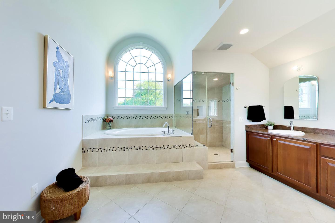
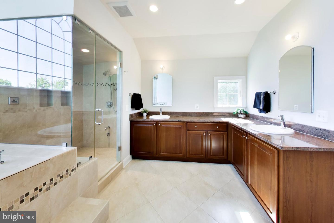
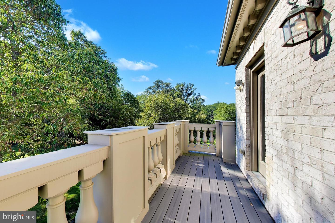
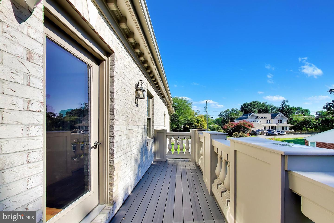
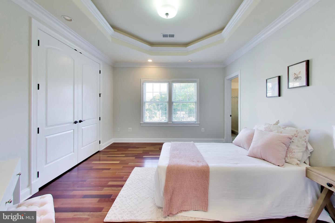
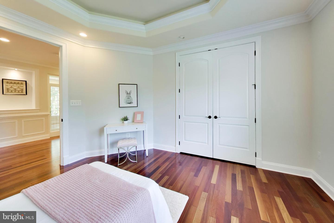
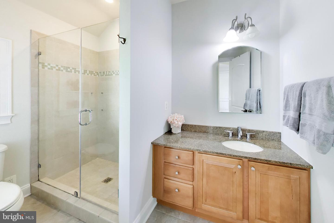
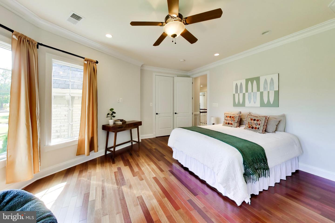
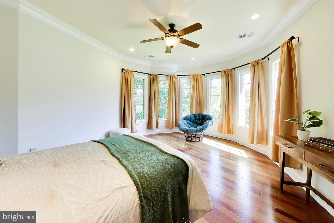
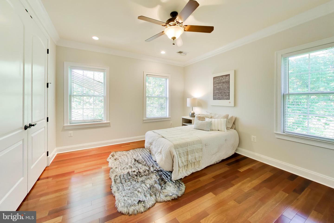
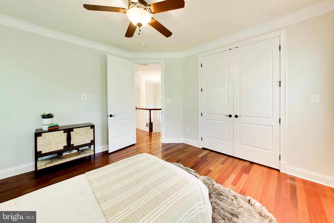

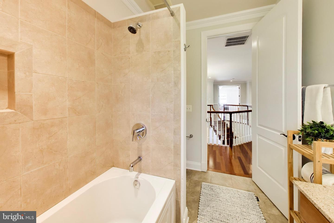
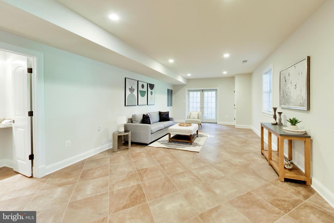
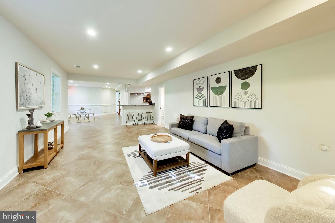
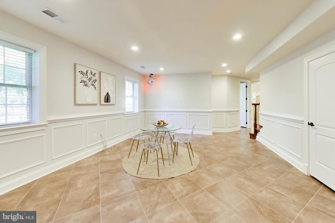
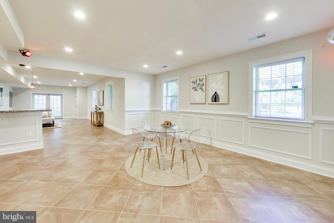
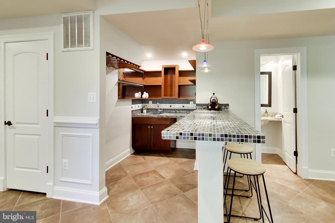
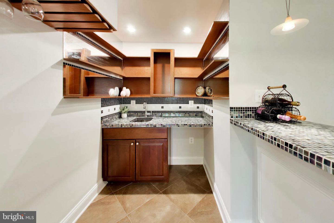
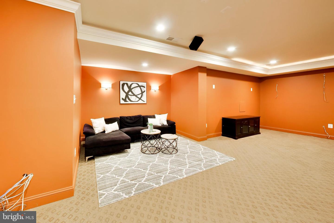
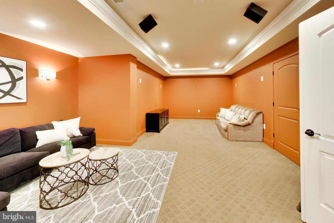
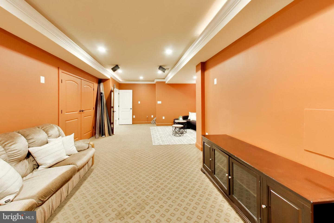
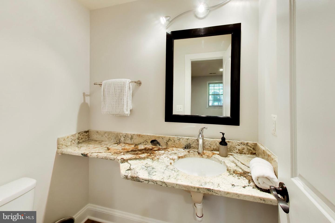
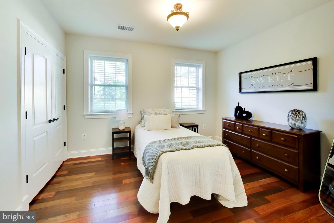
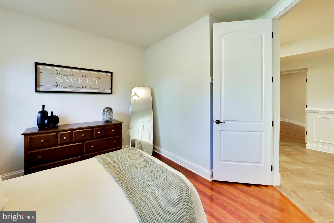
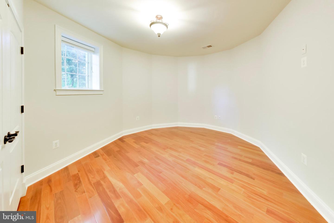
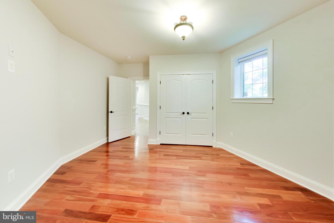
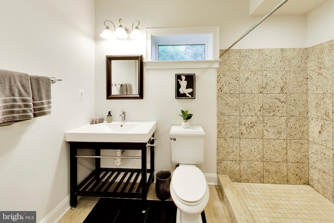
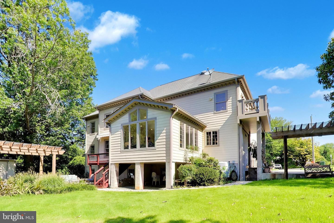
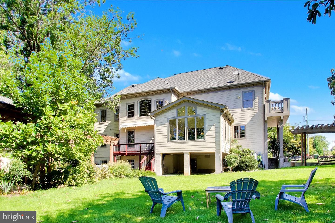
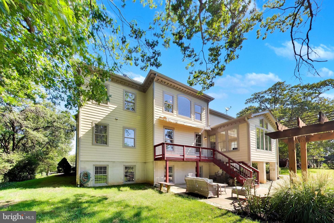
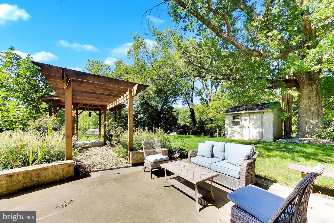
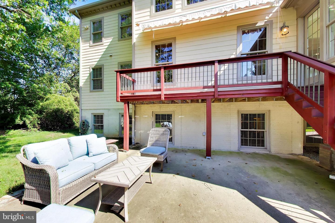
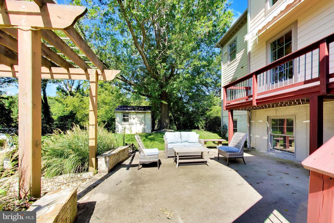
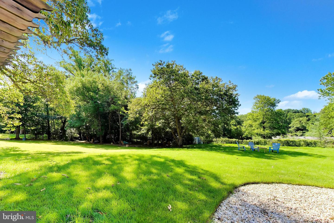
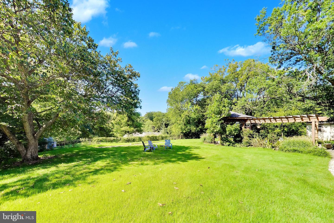
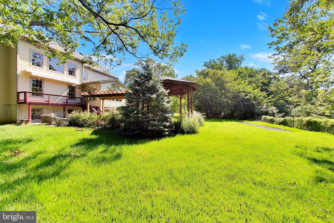
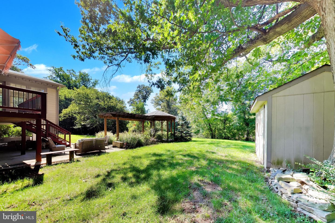
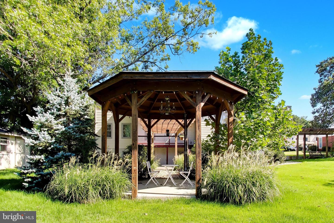
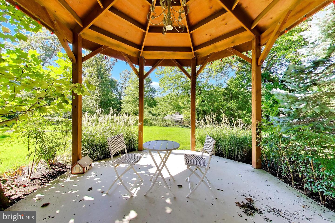
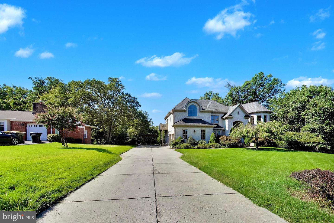
Custom built in 2010 and privately set on a beautifully landscaped .53-acre lot, 6639 Locust Way is a stately custom residence offering 7 bedrooms, 5 full bathrooms, 2 half bathrooms, and more than 6,400 square feet of living space. With brick construction on three sides, HardiePlank along the rear, dramatic rooflines, arched windows, and distinctive architectural details, the home has an impressive estate-like presence before you ever step through the front door. Inside, a spectacular two-story foyer and grand curved staircase immediately set the tone. The upper-level gallery wraps around the foyer above, while extensive millwork, wainscoting, hardwood floors, recessed lighting, and abundant natural light showcase the craftsmanship found throughout the home. One of the home's most distinctive spaces is the upper-level lounge, privately enclosed behind glass-paneled French doors yet visually connected to the surrounding gallery. An oversized arched window, tray ceiling, hardwood floors, and detailed millwork create a beautiful retreat that could serve equally well as a sitting room, library, home office, music room, or quiet escape. The main level offers generous spaces for both everyday living and entertaining, including a sunroom surrounded by oversized windows and crowned by a vaulted ceiling. With views of the surrounding greenery and natural light pouring in from nearly every direction, it is the kind of room that invites you to slow down and stay awhile. A main-level bedroom with a private full bathroom also provides excellent flexibility for guests or multigenerational living. The kitchen features rich wood cabinetry, granite countertops, stainless steel appliances, extensive prep and storage space, and a large center island. Throughout the home, the combination of hardwood flooring, substantial trim work, high ceilings, large windows, and thoughtfully designed gathering spaces gives the interior a sense of scale without sacrificing warmth. Upstairs, the expansive primary suite feels like a retreat of its own, with hardwood flooring, a tray ceiling, sitting area, and access to a private outdoor terrace. The spacious primary bathroom is highlighted by a dramatic arched window above the soaking tub, separate glass-enclosed shower, and generous vanity space. With seven bedrooms and seven total bathrooms, the home's flexible layout provides room for family, guests, home offices, hobbies, and multigenerational living without feeling crowded. Outside, the approximately .53-acre property offers mature landscaping and multiple places to enjoy the outdoors, including a gazebo and trellis. The home's three-sided brick exterior, HardiePlank rear siding, casement windows, and custom architectural detailing further distinguish it from the typical production-built home. Freshly painted and beautifully maintained, 6639 Locust Way is not a cookie-cutter home. It was custom built with an attention to scale, craftsmanship, and architectural character that is increasingly difficult to find, from the grand two-story entrance and curved staircase to the arched windows, extensive millwork, sun-filled gathering spaces, and remarkably flexible seven-bedroom floor plan. Elegant yet inviting, grand without feeling overwhelming, this is a home designed not simply to impress, but to be lived in and enjoyed for years to come.
Details
| MLS # | VAFX2335926 |
|---|---|
| Listing Type | For Sale |
| Style | House |
| Sub-Type | Resale |
| Status | Coming Soon-bright |
| Year | 2010 |
| Days On Site | 2 |
| Listing Provided By | Fairfax Realty Select | Dinh Pham |
Features
| Bed(s) | 7 |
|---|---|
| Bath(s) | 7 Total |
| SQ Feet | 6,416 |
| Garage | 2 |
| Basement | Y |
| Story(s) | 3 |
| Zoning | 120 |
| Acreage | 0.53 |
Interior
| Cooling | Central A/C, Zoned |
|---|---|
| Heating Yes / No | Yes |
| Heating | Heat Pump(s), Zoned |
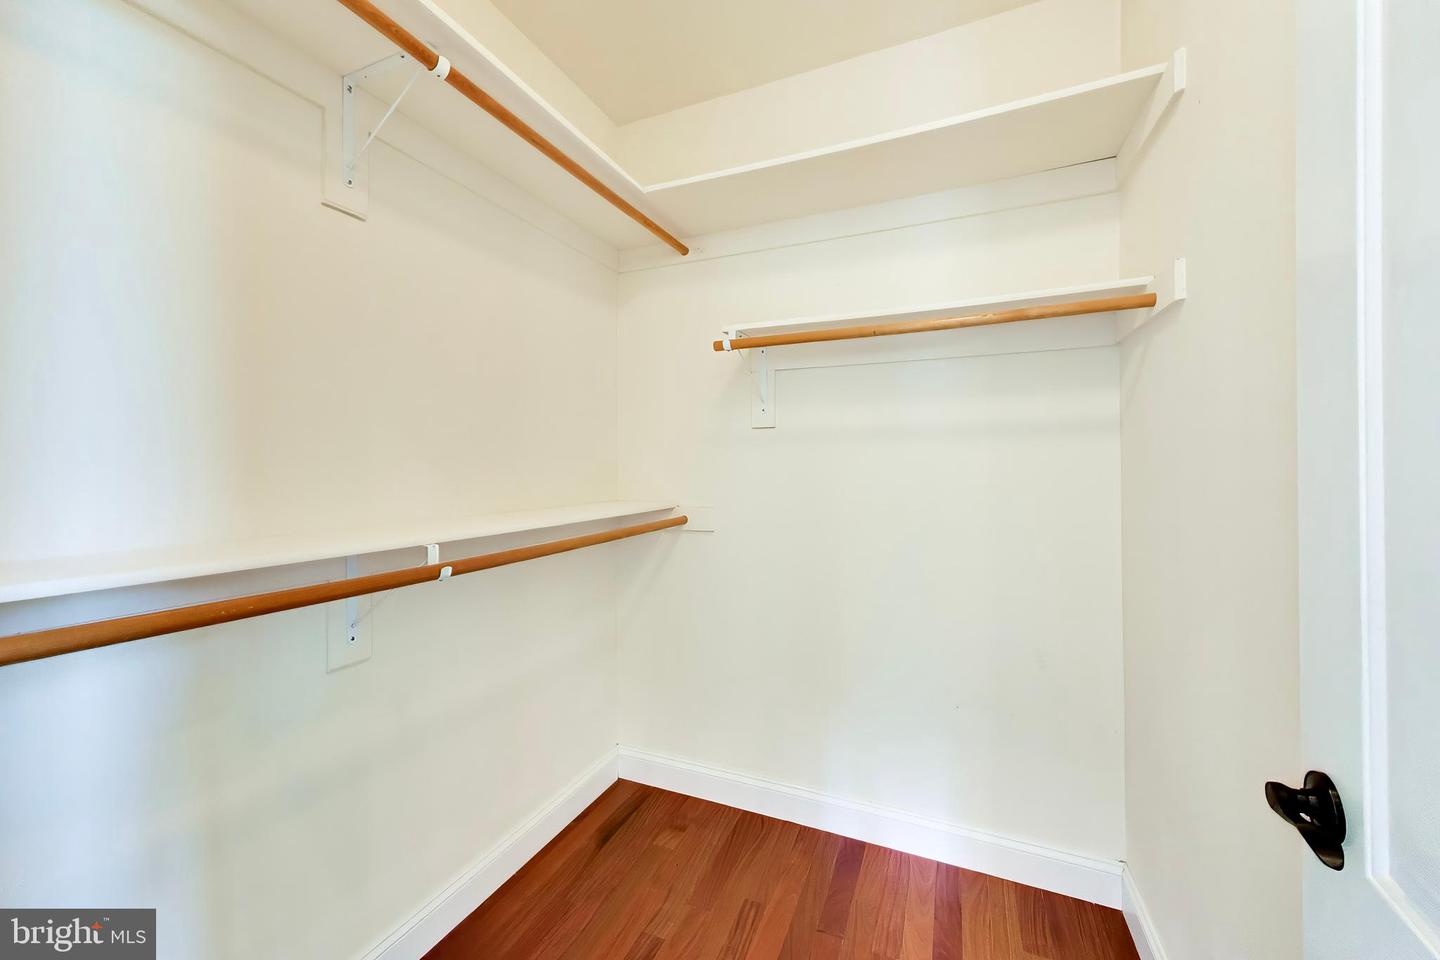
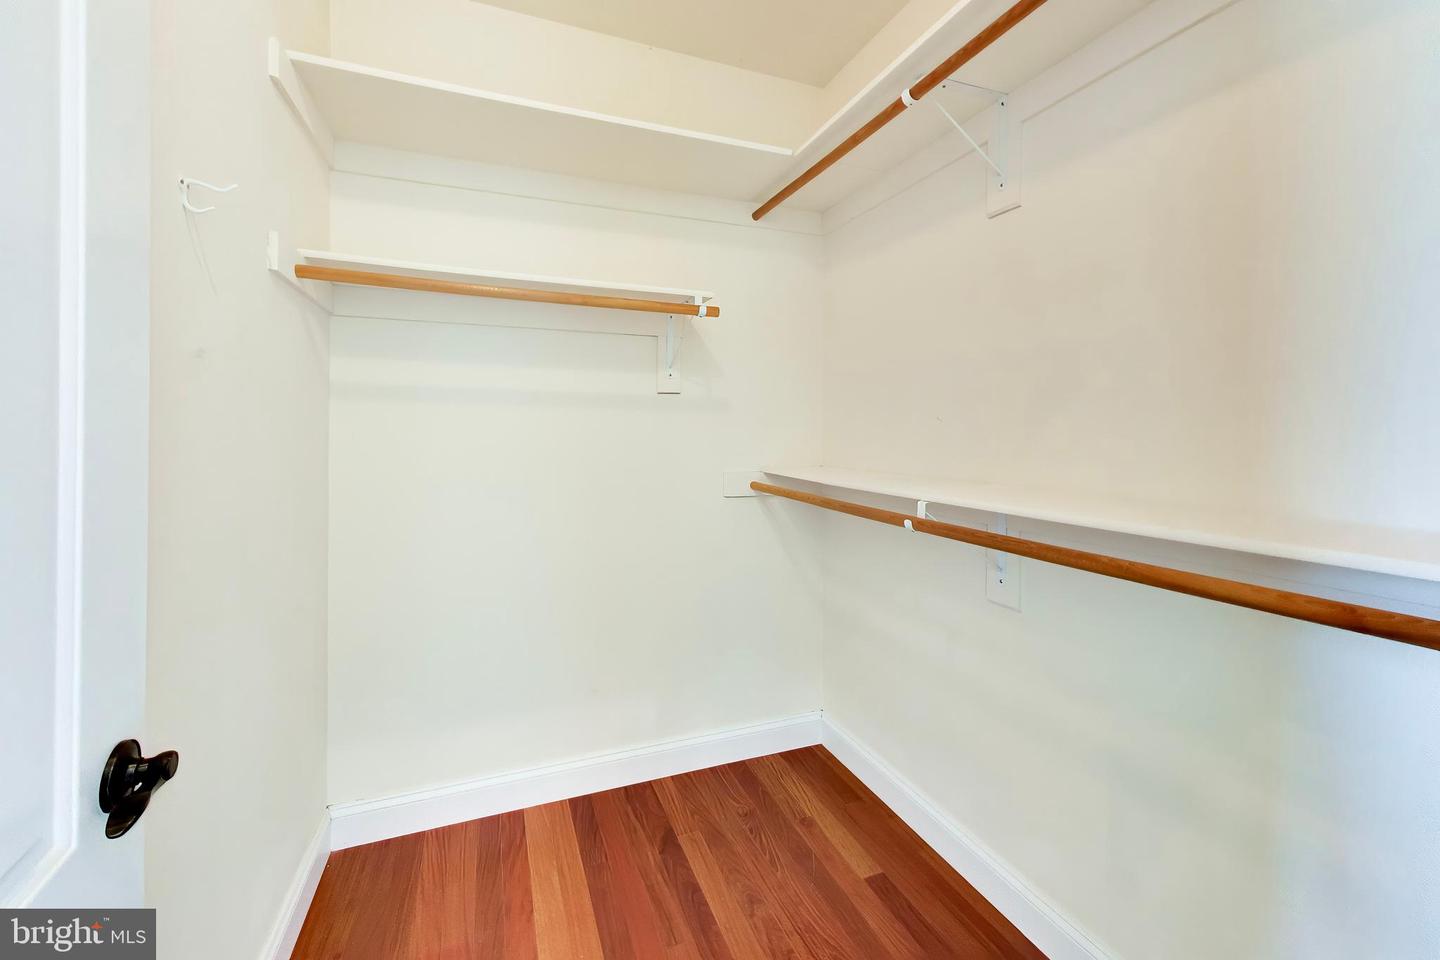
| Interior Features | Breakfast Area, Built-Ins, Ceiling Fan(s), Dining Area, Entry Level Bedroom, Family Room Off Kitchen, Floor Plan - Open, Formal/Separate Dining Room, Kitchen - Gourmet, Kitchen - Island, Pantry, Primary Bath(s), Recessed Lighting, Upgraded Countertops, Walk-in Closet(s), Wood Floors |
| Window Features | Casement, Double Pane Windows |
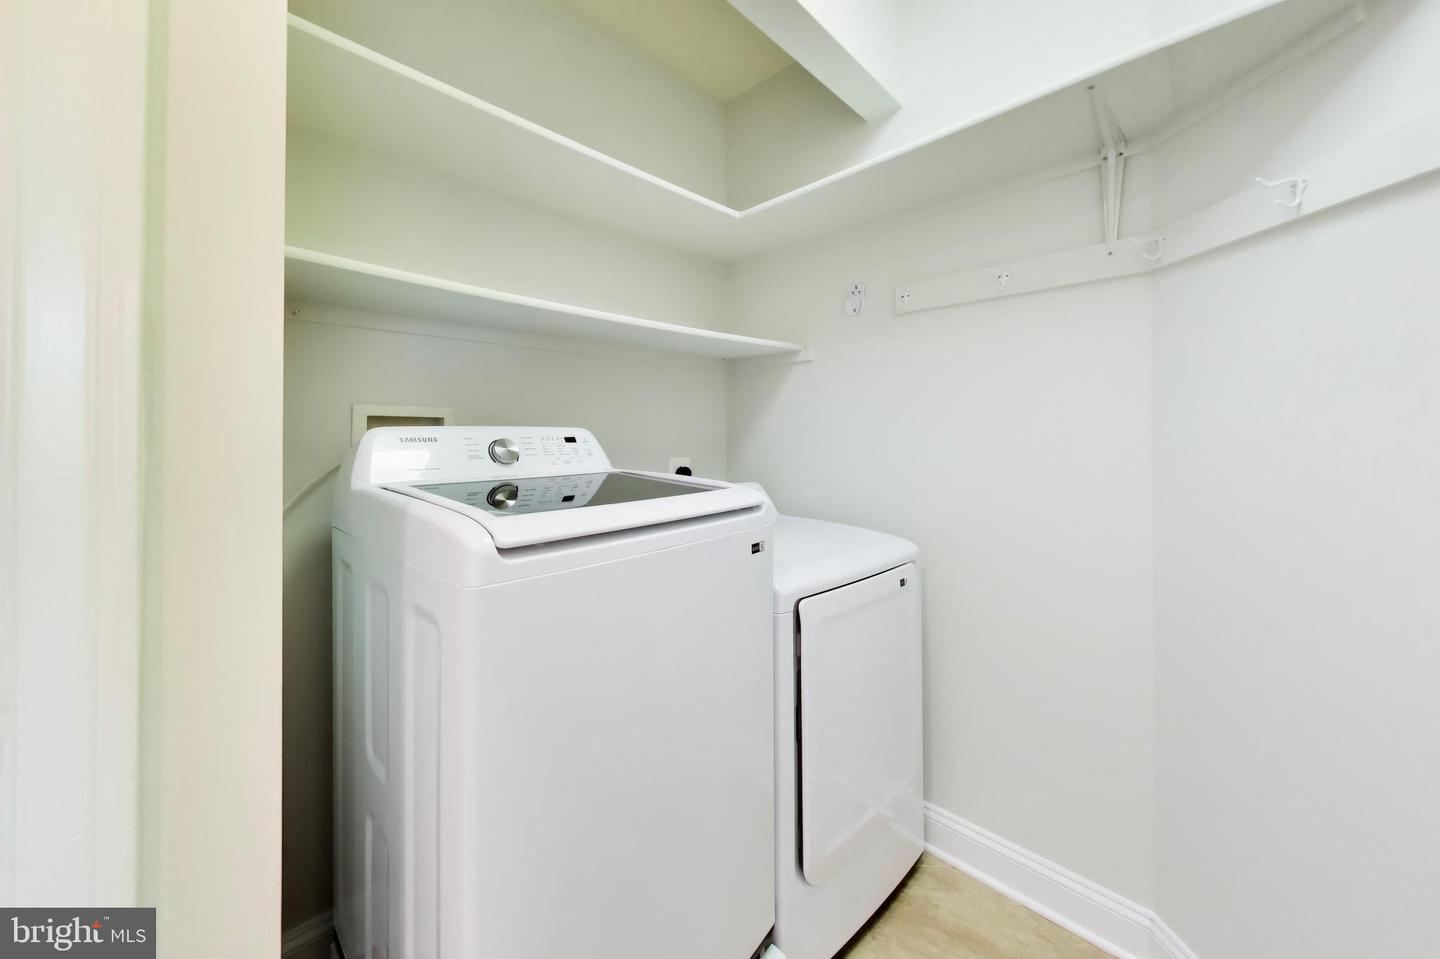
| Appliances | Dishwasher, Disposal, Dryer, Oven - Single, Range Hood, Refrigerator, Stainless Steel Appliances, Washer, Water Heater, Cooktop |
Exterior
| Roof | Architectural Shingle |
|---|---|
| Construction Materials | Brick |
| Foundation Details | Concrete Perimeter |
Parking
| Garage Yes / No | Yes |
|---|---|
| Parking Features | Concrete Driveway |
Taxes
| Tax Annual Amount | 15717 |
|---|
Area Information
| State | VA |
|---|---|
| County | FAIRFAX VA |
| City | ANNANDALE |
| Zip Code | 22003 |
| Area | FAIRFAX VA |
| Community Name | WILLOWRUN |
| School District | FAIRFAX COUNTY PUBLIC SCHOOLS |
| Listing VS Median (in WILLOWRUN) | |
Price: $1,499,999 low | high Med: $1,499,999 sqft: 6,416 low | high Med: 6,416 $ / sqft: $234 low | high Med: $234 On site: 2 low | high Med: 2 | |
Market Activity 22003
Request a showing
Request a showing
Contact
Learn More About This Property
| State | VA |
|---|---|
| County | FAIRFAX VA |
| City | ANNANDALE |
| Zip Code | 22003 |
| Area | FAIRFAX VA |
| Community Name | WILLOWRUN |
| School District | FAIRFAX COUNTY PUBLIC SCHOOLS |
| Listing VS Median (in WILLOWRUN) | |
Price: $1,499,999 low | high Med: $1,499,999 sqft: 6,416 low | high Med: 6,416 $ / sqft: $234 low | high Med: $234 On site: 2 low | high Med: 2 | |
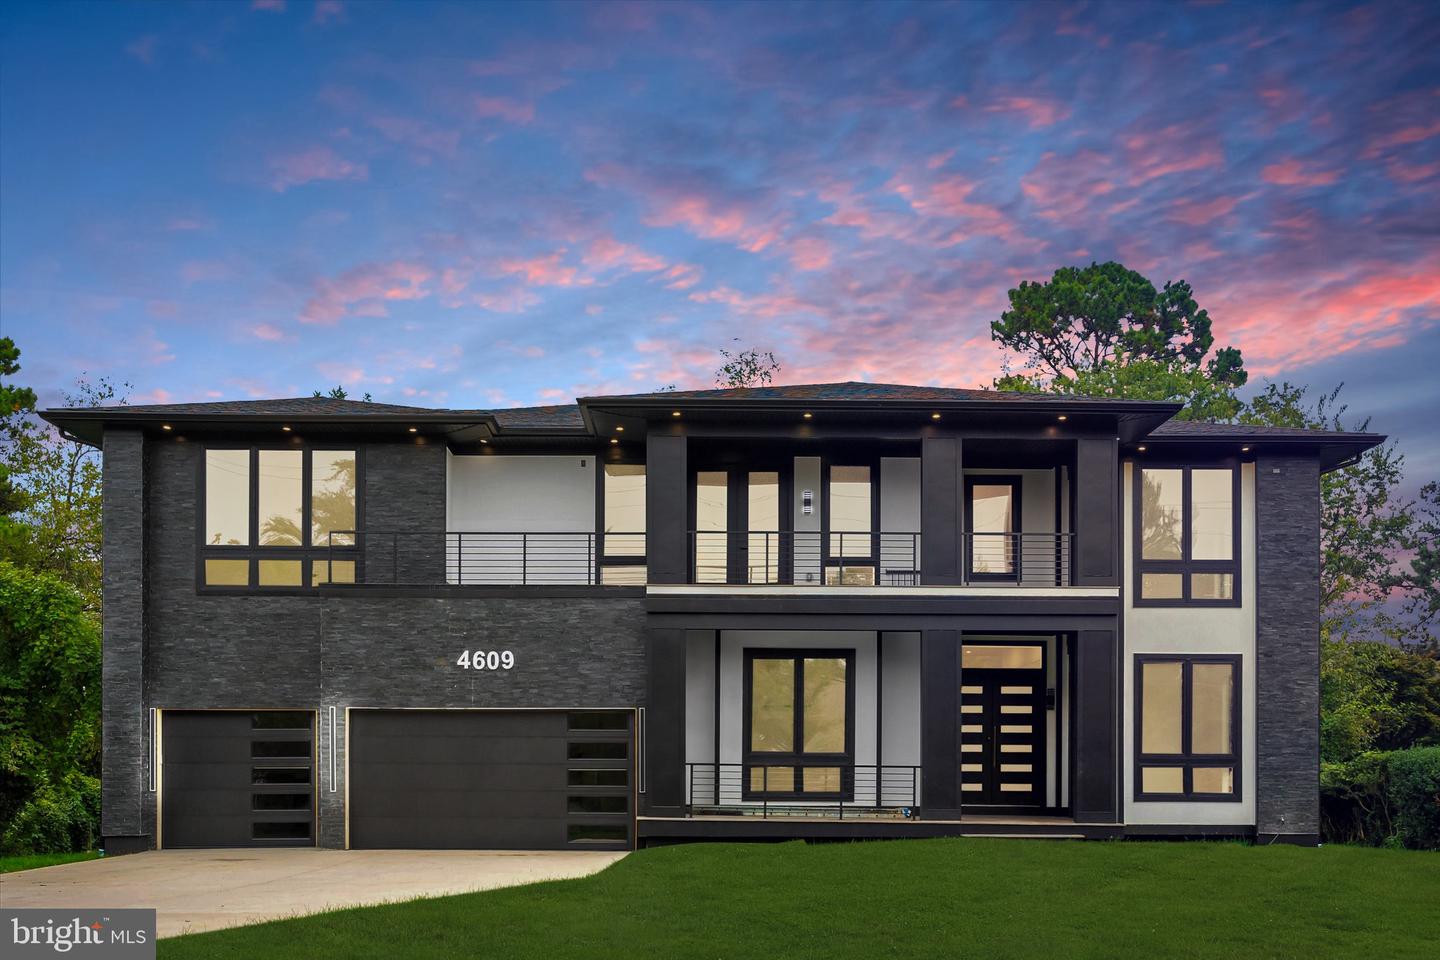 | $2,095,0004609 Willow Run DrAnnandale, VA 22003 |
