
Description
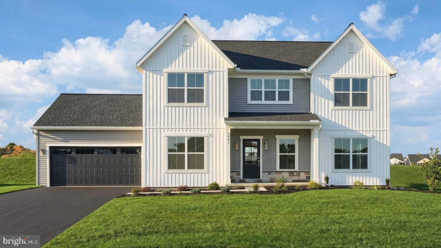
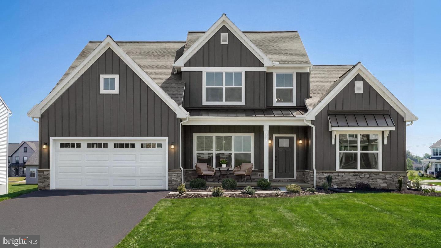
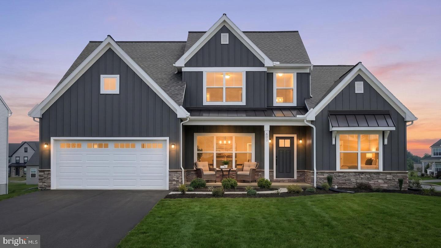
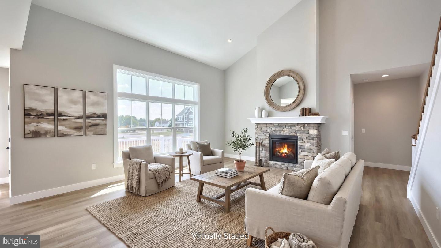
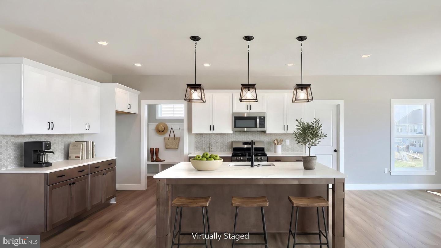
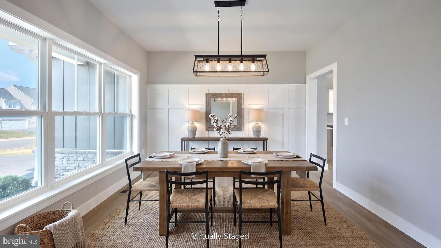
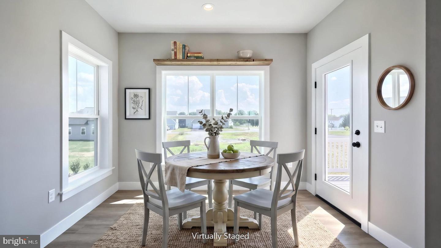
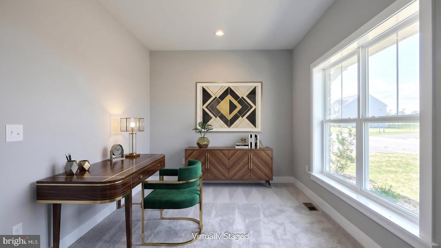
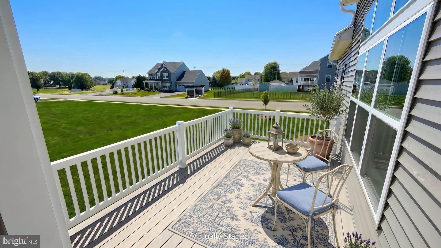
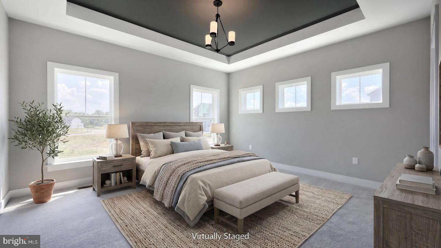
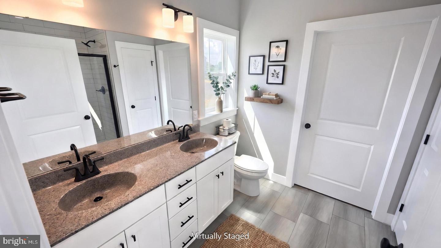
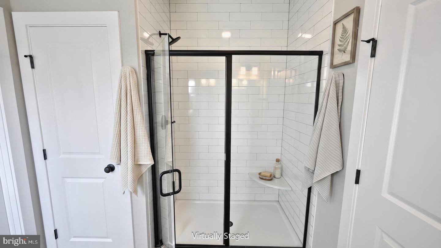
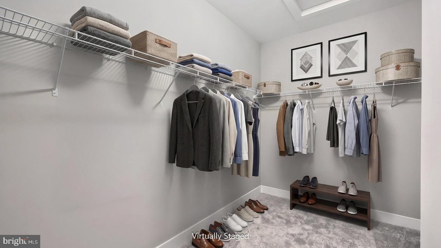
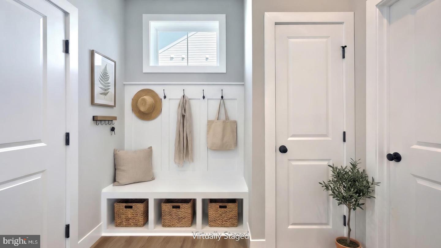
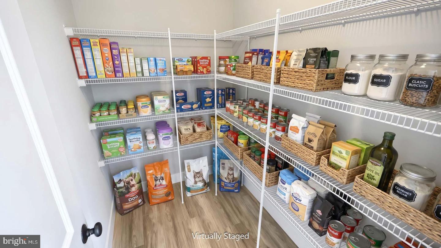
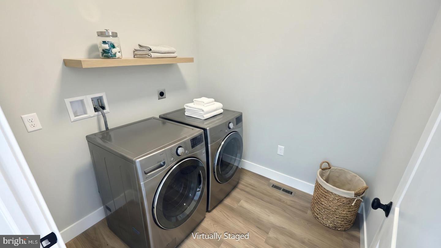
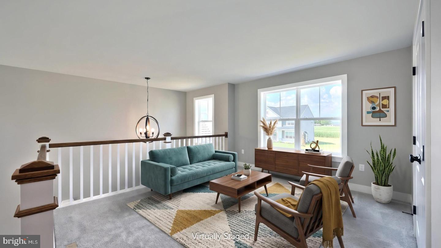
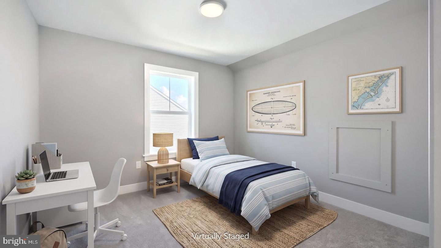
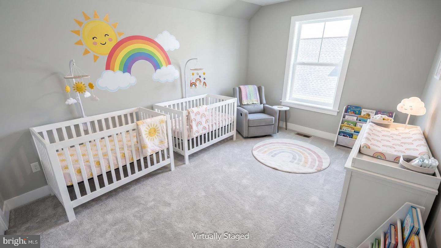
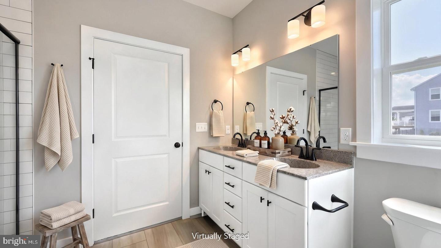
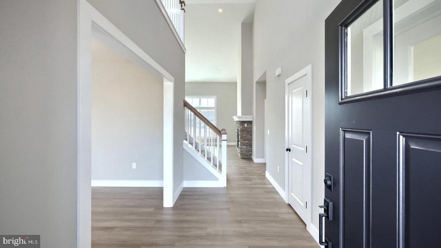
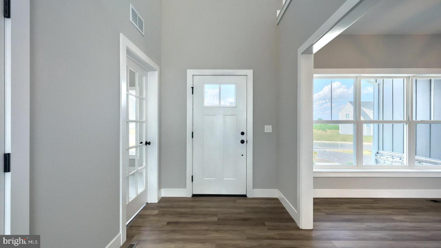
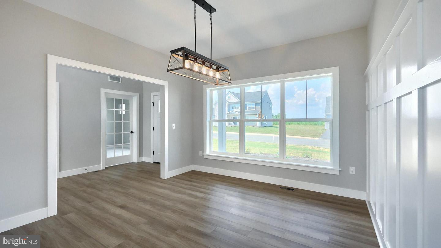
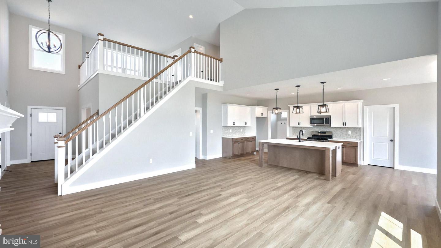
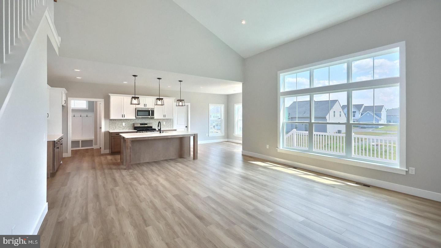
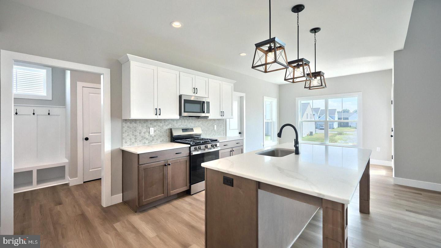
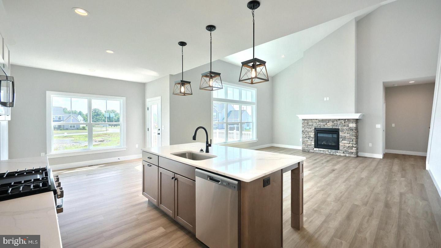
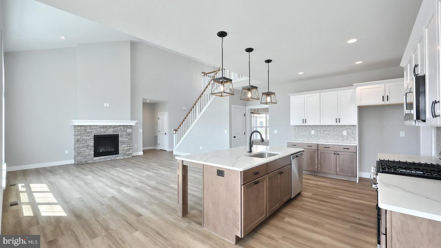
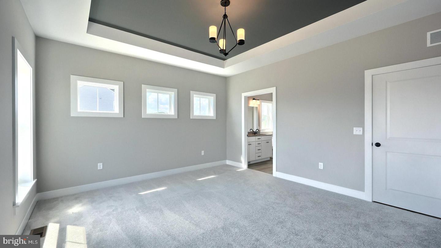
This thoughtfully designed 2-story home with a first-floor owner's suite features an inviting front porch, a grand 2-story foyer, and 9' ceilings on the first floor. The 2-car garage opens to a mudroom complete with a built-in bench and laundry room access. Stylish vinyl plank flooring flows from the foyer to the main living areas with a carpeted study to the front of the home. The formal dining room accented by wainscoting and chair rail detail opens to the kitchen, well-appointed with stainless steel appliances, quartz countertops, a tile backsplash, two-tone cabinets, and a large pantry. The sunny breakfast area provides access to the rear deck. Adjacent to the kitchen is a bright, 2-story family room with a vaulted ceiling, warmed by a gas stone fireplace. The spacious owner's suite on the first floor boasts a tray ceiling accompanied by a private bathroom with a tile shower, double bowl vanity, and an expansive closet. On the 2nd floor are 2 additional bedrooms, a full bathroom, and loft space. Images may include virtual furnishings for illustrative purposes only.
Details
| MLS # | PALN2027598 |
|---|---|
| Listing Type | For Sale |
| Style | House |
| HOA Dues | $66 |
| Sub-Type | New Construction |
| Status | Pending-bright |
| Year | 2026 |
| Days On Site | 80 |
| Listing Provided By | Today's Realty | Paul E Zimmerman |
Features
| Bed(s) | 3 |
|---|---|
| Bath(s) | 3 Total |
| SQ Feet | 2,573 |
| Garage | 2 |
| Basement | Y |
| Story(s) | 2 |
| Zoning | RESIDENTIAL |
| Acreage | 0.29 |
Interior
| Cooling | Central A/C |
|---|---|
| Heating Yes / No | Yes |
| Heating | Forced Air |
| Interior Features | Kitchen - Island, Carpet, Bathroom - Tub Shower, Walk-in Closet(s), Bathroom - Walk-In Shower, Formal/Separate Dining Room, Recessed Lighting, Combination Kitchen/Living, Pantry |
| Appliances | Stainless Steel Appliances, Oven/Range - Gas, Dishwasher, Microwave |
Exterior
| Roof | Shingle |
|---|---|
| Construction Materials | Blown In Insulation, Stick Built, Stone, Vinyl Siding, Frame |
| Foundation Details | Concrete Perimeter |
Parking
| Garage Yes / No | Yes |
|---|
Taxes
| Tax Annual Amount | 8951 |
|---|
Area Information
| State | PA |
|---|---|
| County | LEBANON PA |
| City | ANNVILLE |
| Zip Code | 17003 |
| Area | North Londonderry Twp (13228) |
| Community Name | SUMMER LAYNE |
| School District | PALMYRA AREA |
| Listing VS Median (in SUMMER LAYNE) | |
Price: $694,200 low | high Med: $770,950 sqft: 2,573 low | high Med: 3,221 $ / sqft: $270 low | high Med: $240 On site: 80 low | high Med: 13 | |
Market Activity 17003
Request a showing
Request a showing
Contact
Learn More About This Property
| State | PA |
|---|---|
| County | LEBANON PA |
| City | ANNVILLE |
| Zip Code | 17003 |
| Area | North Londonderry Twp (13228) |
| Community Name | SUMMER LAYNE |
| School District | PALMYRA AREA |
| Listing VS Median (in SUMMER LAYNE) | |
Price: $694,200 low | high Med: $770,950 sqft: 2,573 low | high Med: 3,221 $ / sqft: $270 low | high Med: $240 On site: 80 low | high Med: 13 | |