5265 Bear Hollow Ln,AMISSVILLE, VA 20106
AMISSVILLE, VA 20106

Description
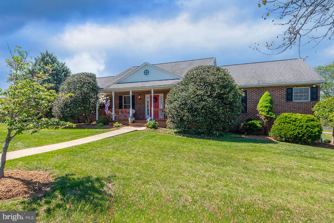
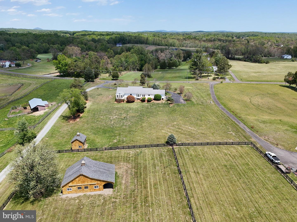
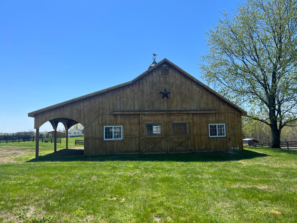
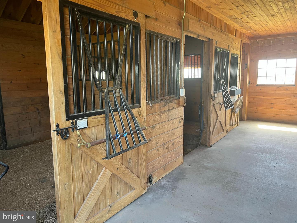
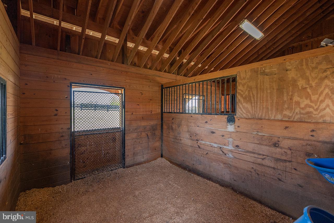
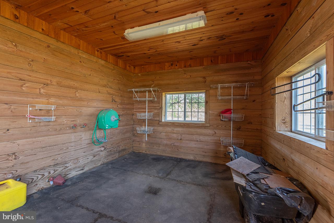
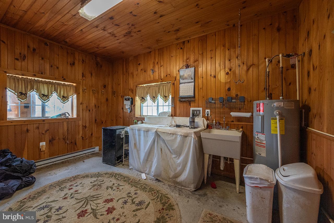
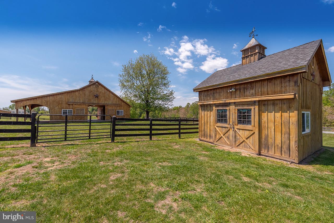
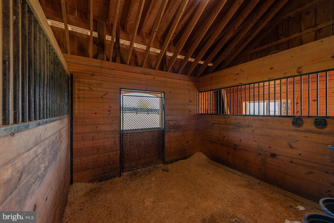
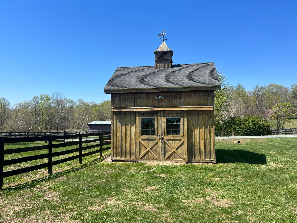
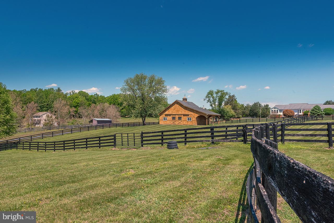
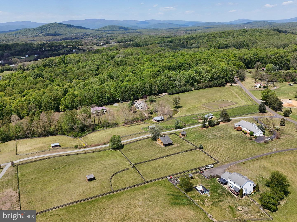
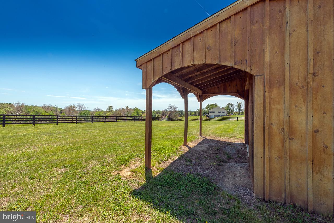
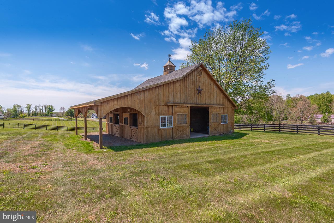
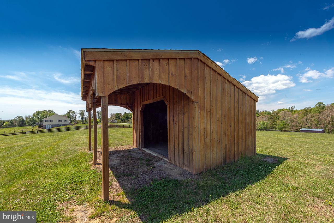
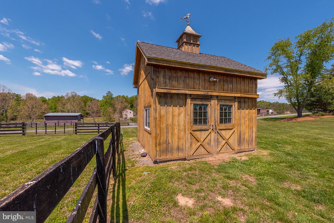
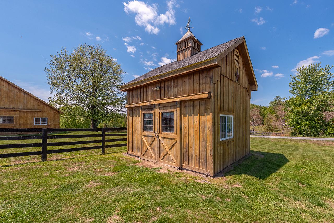
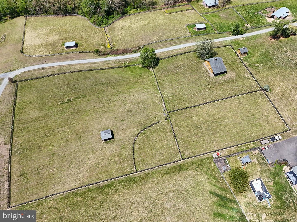
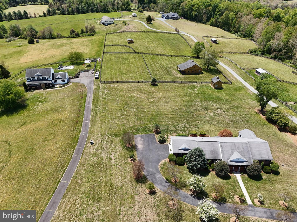
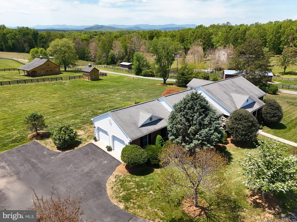
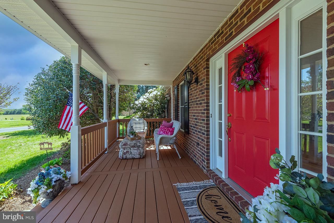
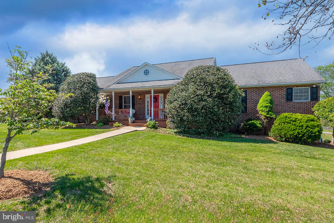
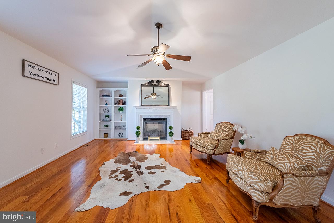
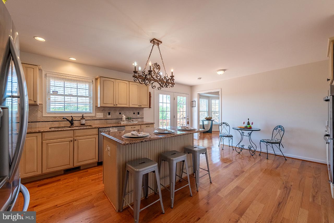
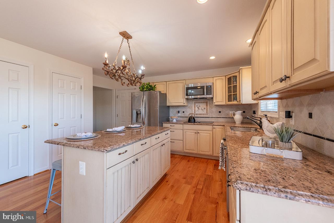
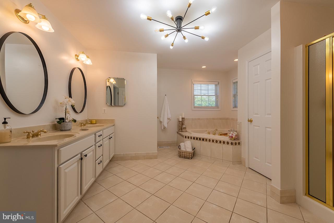
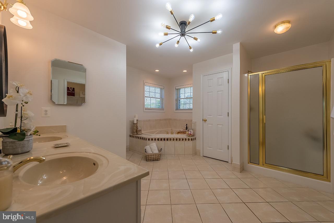
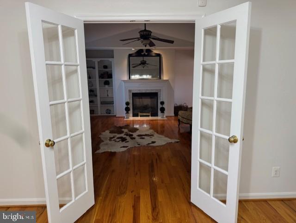
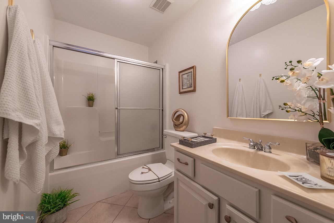
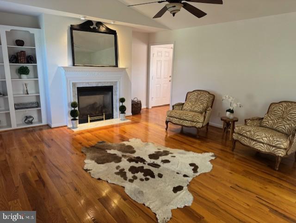
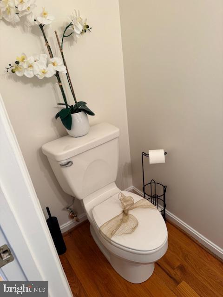

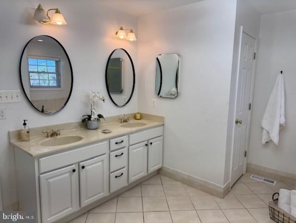
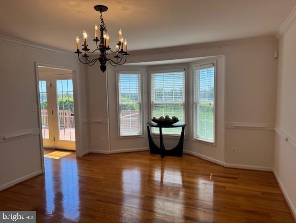
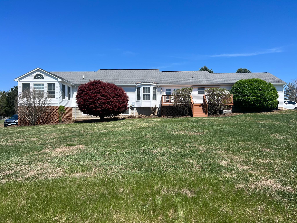
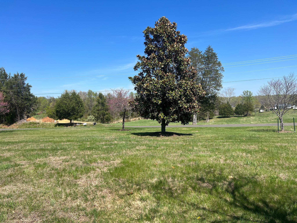
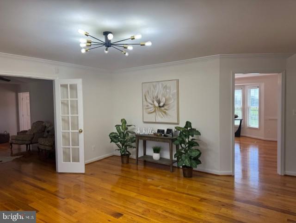
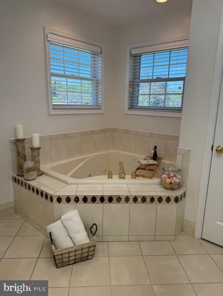
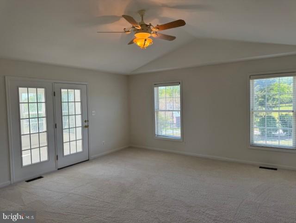
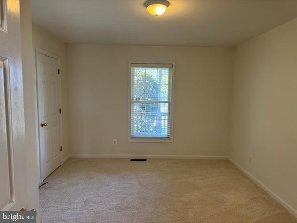
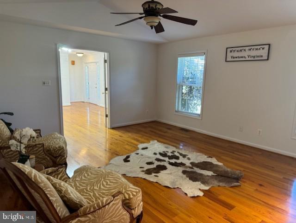
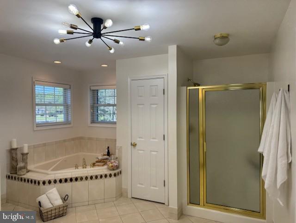
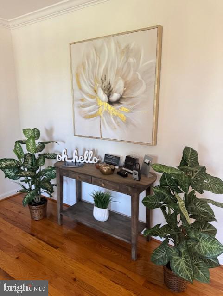
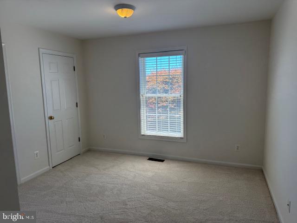
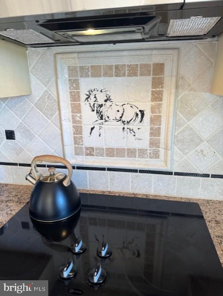
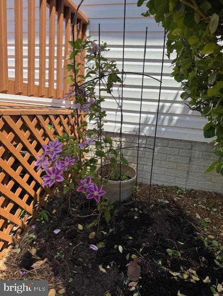
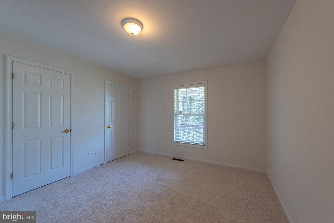
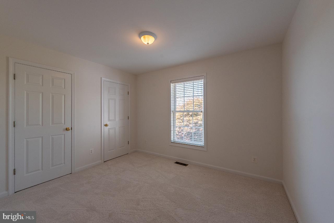
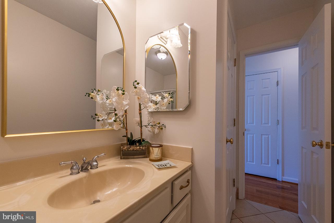
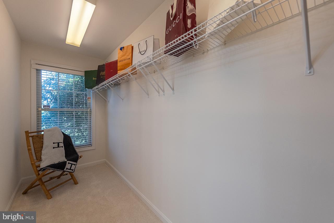
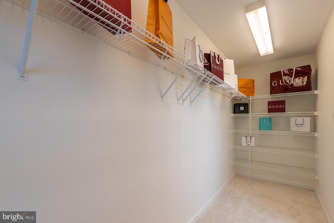
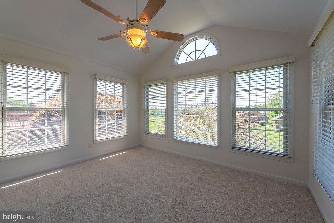
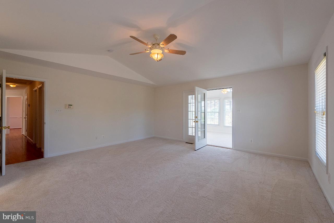
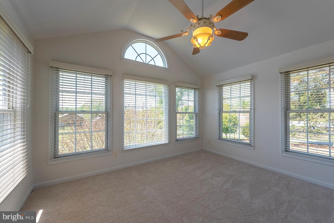
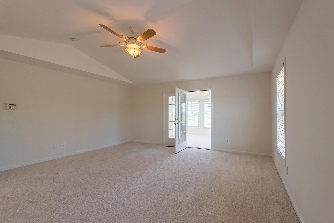
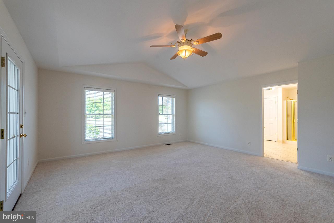
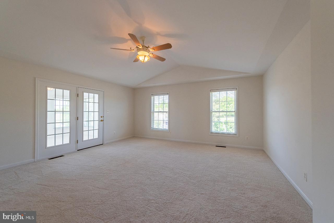
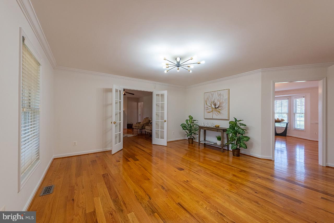
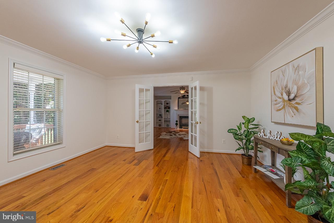
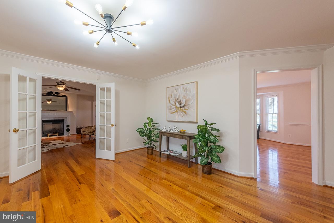
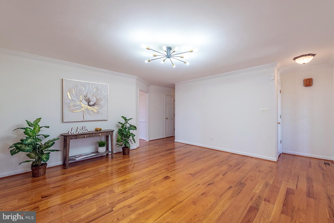
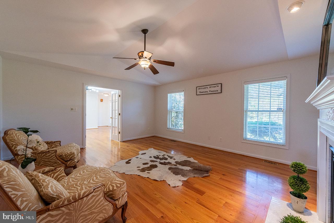
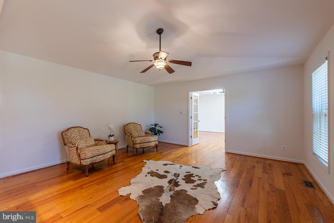
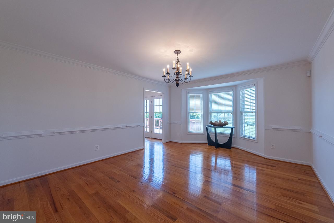
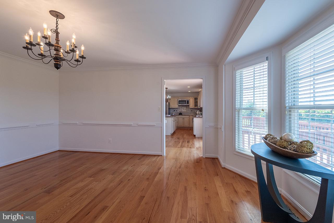
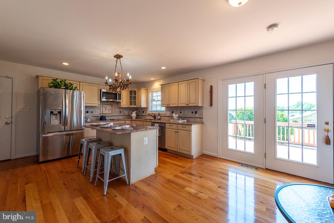
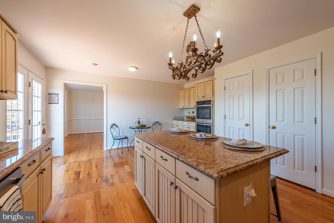
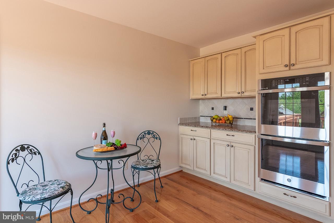
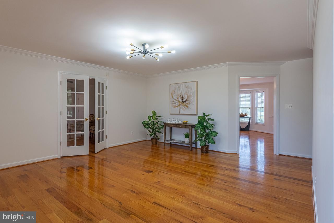
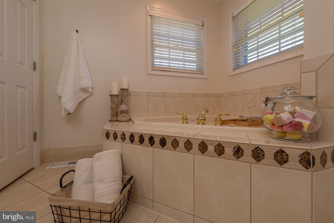
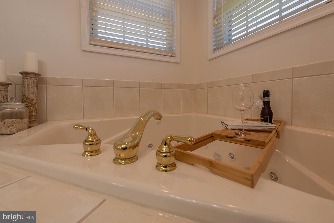
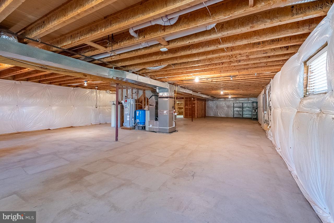
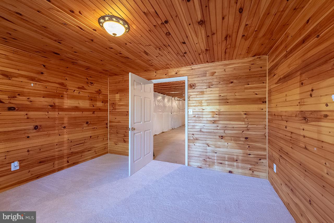
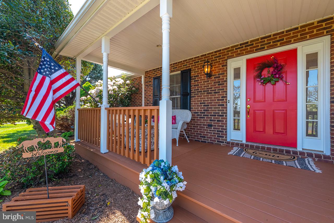
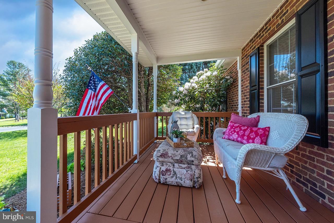
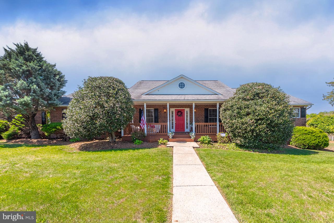
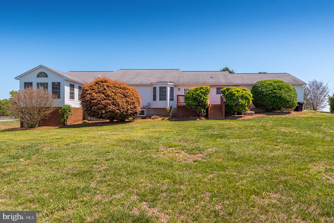
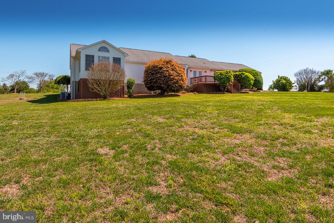
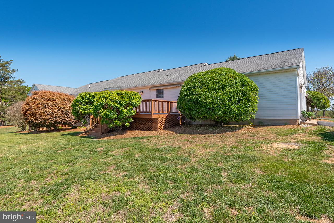
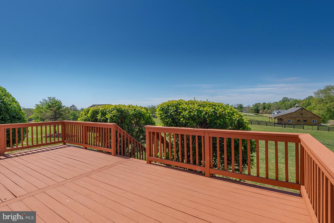
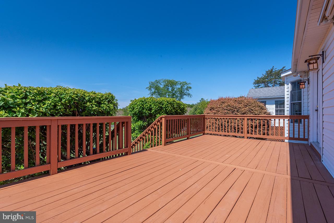
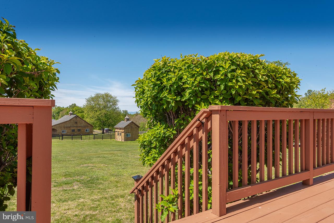
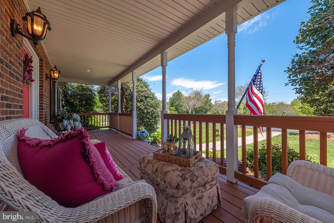
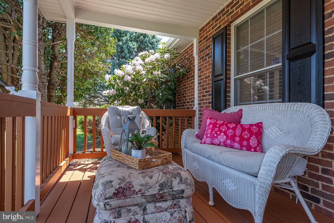
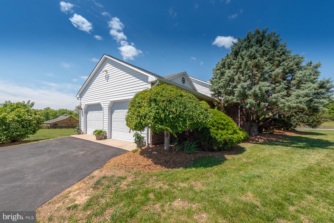
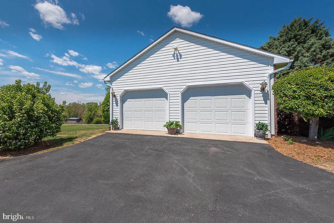
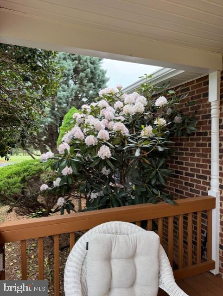
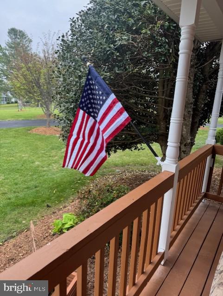
PRICE IMPROVEMENT :) :) Start your day on the inviting covered front porch, where mature landscaping provides both shade and privacy. Step inside to a welcoming foyer that offers a warm first impression for guests and family alike. Elegant glass French doors open into the main living area and can be left open to create an expansive great roomperfect for entertaining.New GE Profile stainless steel appliances include dishwasher, double wall oven and built-in microwave. Freshly painted top to toe in crisp "White Dove" by Benjamin Moore, new neutral "Artic White" carpeting in all bedrooms and closets make this home truly move-in condition! The thoughtfully designed floor plan offers easy access to the kitchen from both the dining room and family room. At the heart of the home is a beautifully updated kitchen featuring granite countertops, a custom tile backsplash, and a convenient center islandideal for gathering and everyday living. Entertaining will be a breeze with an easy transition to the spacious deck or formal dining room.P Gleaming hardwood floors and a freshly painted interior make this home truly move-in ready. Tucked away from the main living spaces, the private hallway leads to three generously sized bedrooms filled with natural light and ample closet space. A powder room, full hall bath, and conveniently located laundry area add to the home’s functionality.P The primary suite offers a peaceful retreat, complete with a luxurious en-suite bathroom and an oversized walk-in closet. Adding to this private space is an all-season sunroomperfect for enjoying your surroundings year-round.P This exceptional farmette was thoughtfully designed by a true equestrian, with every detail tailored for horse enthusiasts. The custom barnso well designed it was featured in the Virginia Horse Journalfor the buiders advetising. Beautiful craftsmanship and practical function, including spacious stalls, a tack room, and a wash stall. Additional features include a secondary barn/shed, well-maintained paddocks, and multiple water spigots, making it ready for your animals from day one. PWith its scenic views, peaceful ambiance, and unique blend of comfort and functionality, this special property is truly one of a kind.
Details
| MLS # | VACU2013700 |
|---|---|
| Listing Type | For Sale |
| Style | House |
| Sub-Type | Resale |
| Status | Active-bright |
| Year | 2006 |
| Days On Site | 94 |
| Listing Provided By | Long & Foster Real Estate, Inc. | Jacqueline Hitchcock |
Features
| Bed(s) | 4 |
|---|---|
| Bath(s) | 3 Total |
| SQ Feet | 2,560 |
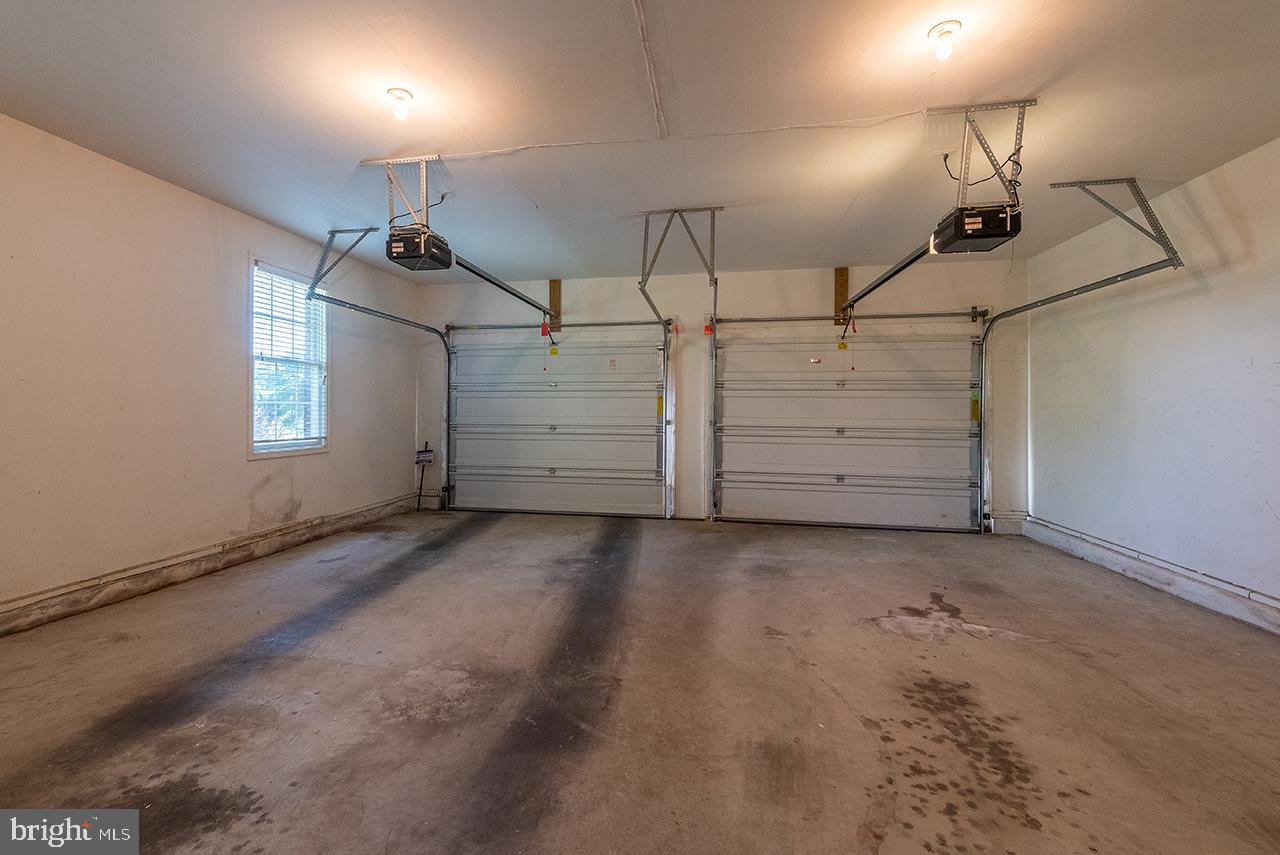
| Garage | 2 |
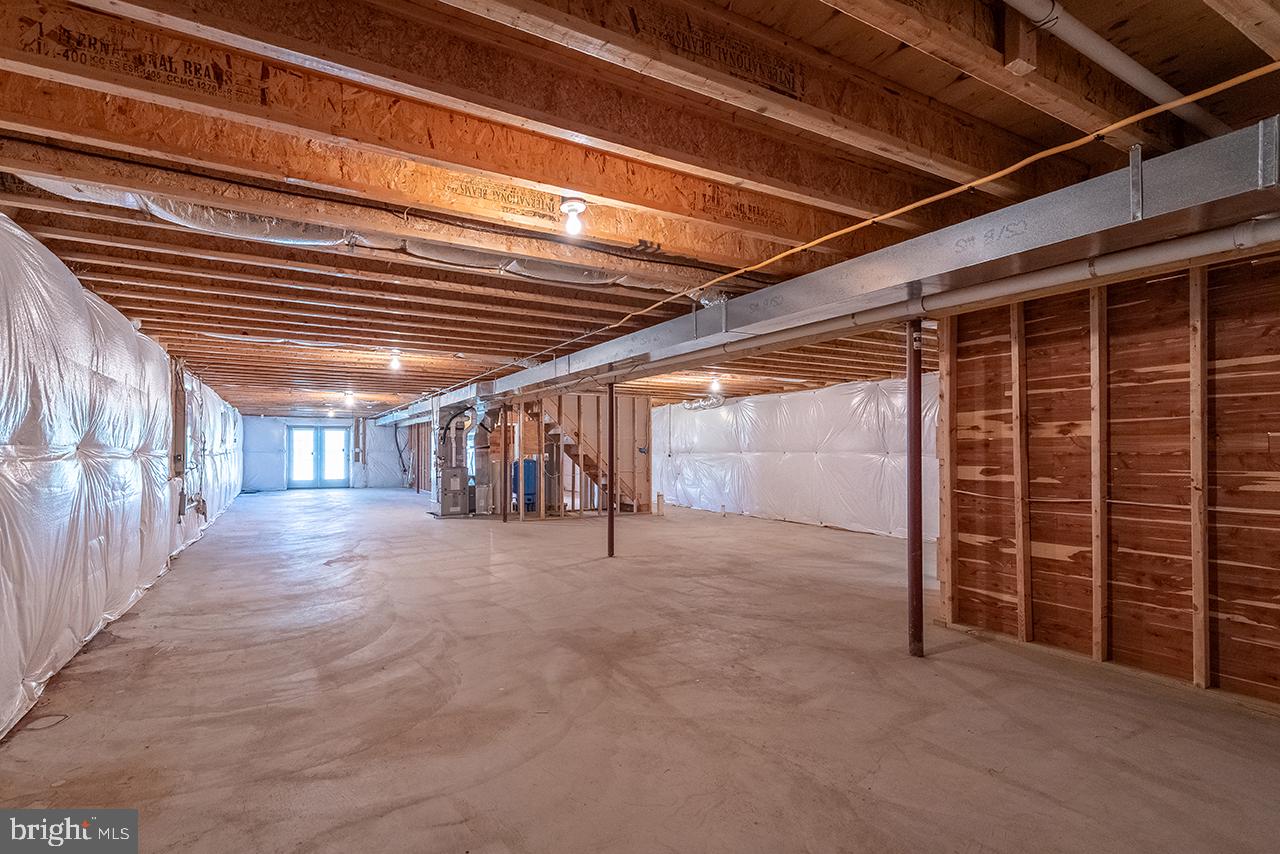
| Basement | Y |
| Story(s) | 2 |
| Zoning | A1 |
| Acreage | 6.41 |
| Property View | Garden, Lawn, Mountain, Panoramic, P |
Interior
| Cooling | Ceiling Fan(s), Central A/C, Heat Pump(s) |
|---|---|
| Heating Yes / No | Yes |
| Heating | Heat Pump(s) |
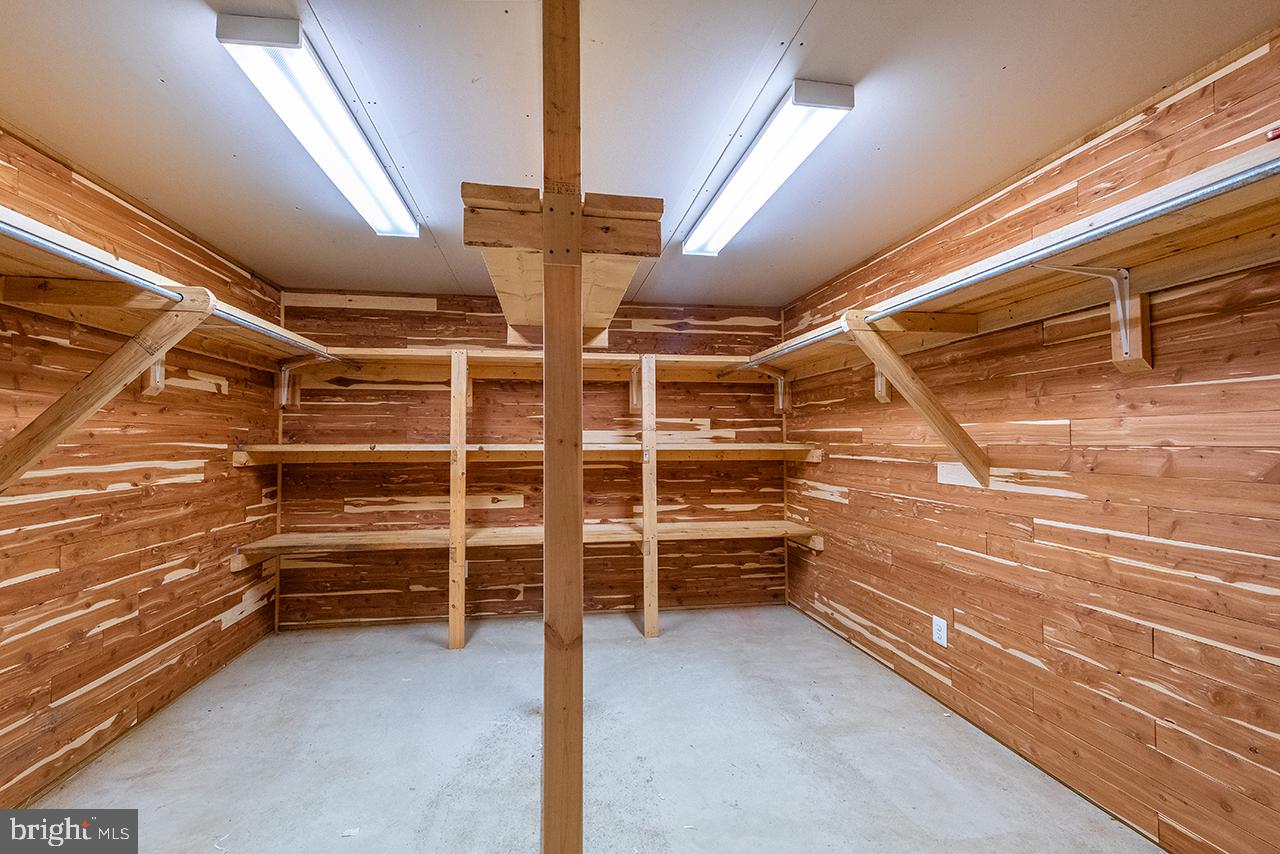
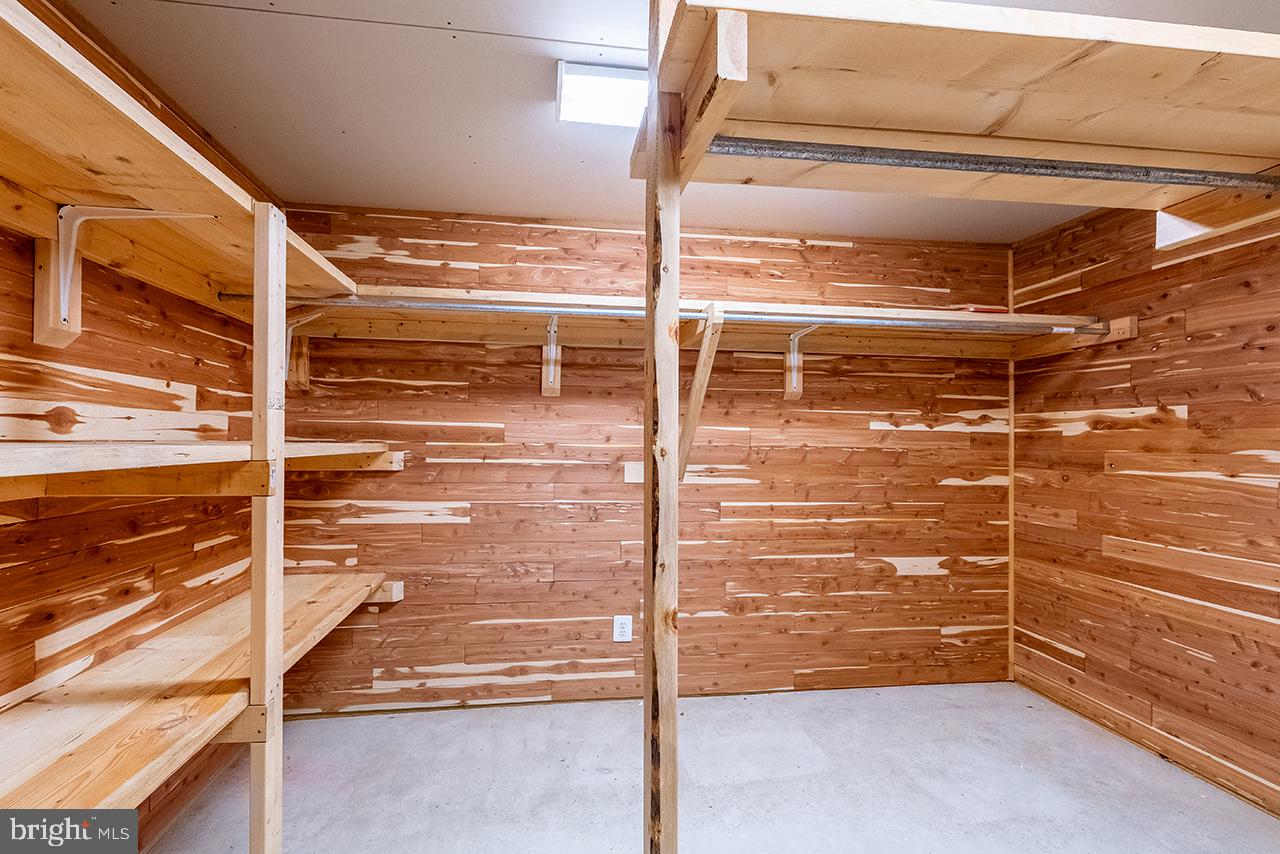
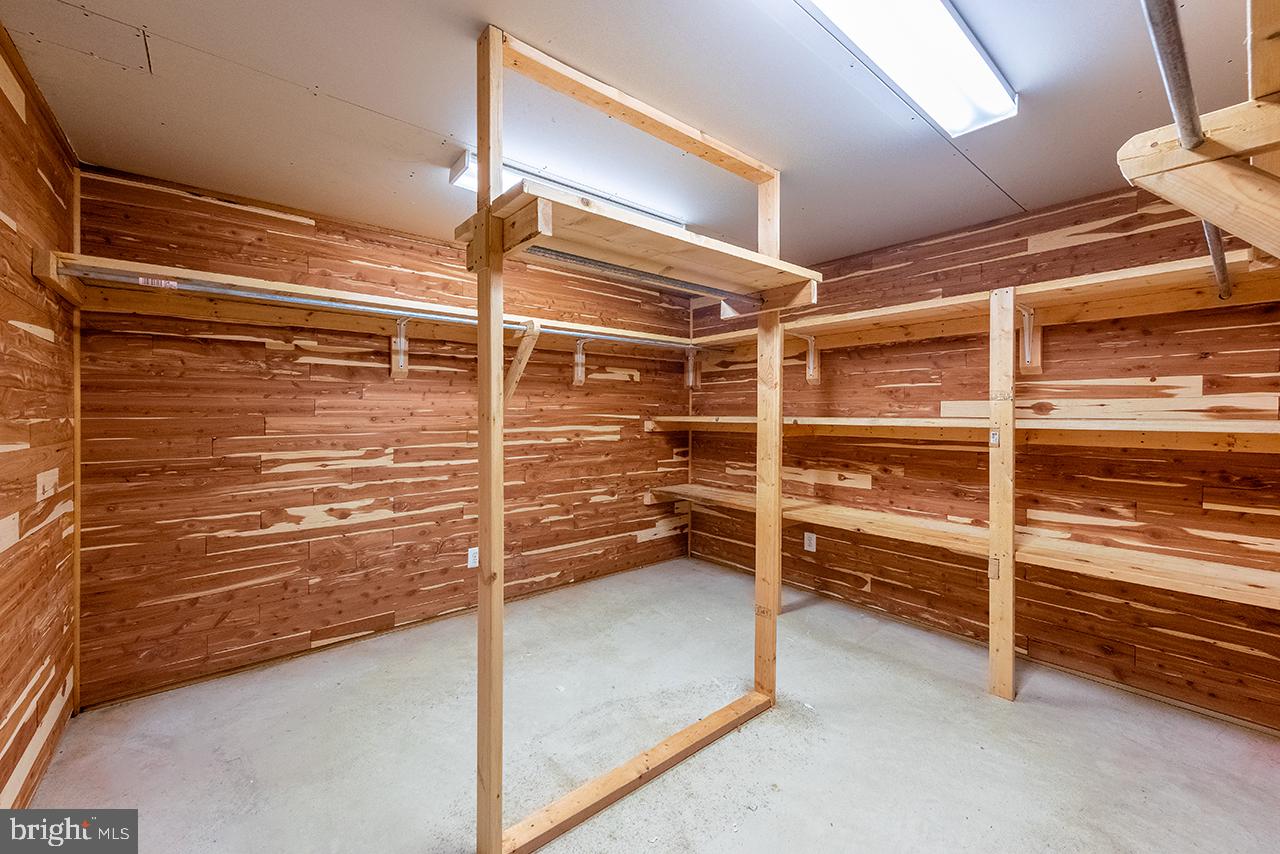
| Interior Features | Attic, Bathroom - Walk-In Shower, Bathroom - Soaking Tub, Bathroom - Stall Shower, Bathroom - Tub Shower, Breakfast Area, Built-Ins, Carpet, Cedar Closet(s), Ceiling Fan(s), Crown Moldings, Dining Area, Entry Level Bedroom, Family Room Off Kitchen, Floor Plan - Traditional, Formal/Separate Dining Room, Kitchen - Country, Kitchen - Eat-In, Kitchen - Gourmet, Kitchen - Island, Kitchen - Table Space, Pantry, Primary Bath(s), Recessed Lighting, Upgraded Countertops, Walk-in Closet(s), Water Treat System, Window Treatments, Wood Floors, Other |
| Appliances | Built-In Microwave, Cooktop, Dishwasher, Disposal, Dryer, Icemaker, Oven - Self Cleaning, Oven - Wall, Refrigerator, Stainless Steel Appliances, Washer, Water Conditioner - Owned, Water Heater |
Exterior
| Exterior Features | Gutter System, Outbuilding(s), Other |
|---|---|
| Roof | Architectural Shingle |
| Security Features | Carbon Monoxide Detectors, Electric Alarm, Motion Detectors, Smoke Detector |
| Construction Materials | Asphalt, Brick, Combination, Concrete, Copper Plumbing, CPVC/PVC, Frame, Glass, Mixed, Rough-In Plumbing, Stick Built, Other |
| Foundation Details | Concrete Perimeter, Slab |
Parking
| Garage Yes / No | Yes |
|---|---|
| Parking Features | Asphalt Driveway, Paved Driveway, Private |
Taxes
| Tax Annual Amount | 2841 |
|---|
Area Information
| State | VA |
|---|---|
| County | CULPEPER VA |
| City | AMISSVILLE |
| Zip Code | 20106 |
| Area | CULPEPER VA |
| Community Name | NONE AVAILABLE |
| School District | CULPEPER COUNTY PUBLIC SCHOOLS |
| Listing VS Median (in NONE AVAILABLE) | |
Price: $900,000 low | high Med: $360,000 sqft: 2,560 low | high Med: 2,264 $ / sqft: $352 low | high Med: $167 On site: 94 low | high Med: 25.5 | |
Market Activity 20106
Request a showing
Request a showing
Contact
Learn More About This Property
| State | VA |
|---|---|
| County | CULPEPER VA |
| City | AMISSVILLE |
| Zip Code | 20106 |
| Area | CULPEPER VA |
| Community Name | NONE AVAILABLE |
| School District | CULPEPER COUNTY PUBLIC SCHOOLS |
| Listing VS Median (in NONE AVAILABLE) | |
Price: $900,000 low | high Med: $360,000 sqft: 2,560 low | high Med: 2,264 $ / sqft: $352 low | high Med: $167 On site: 94 low | high Med: 25.5 | |