
Description
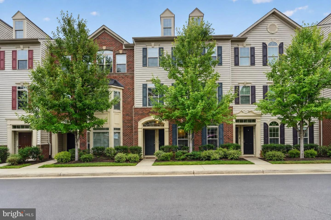
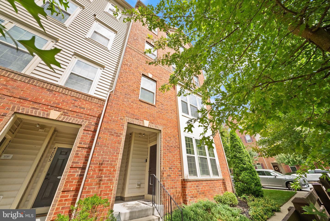
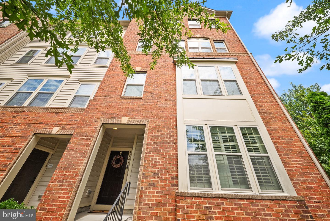
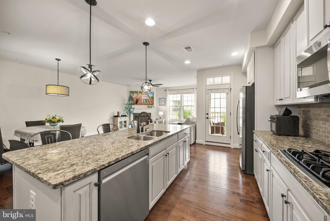
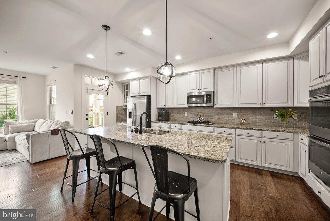
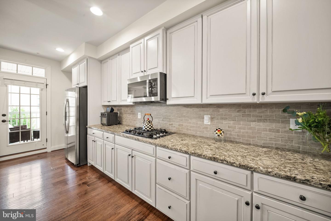
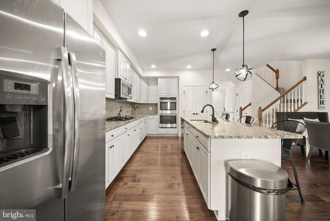
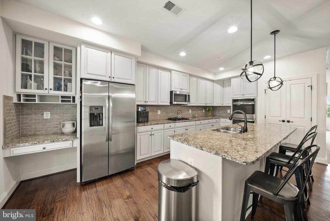
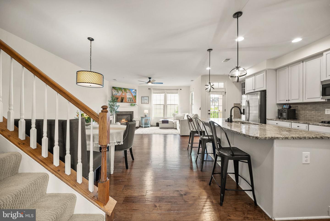
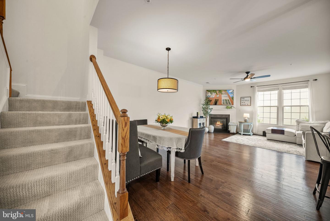
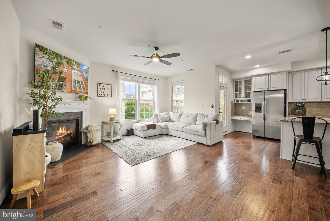
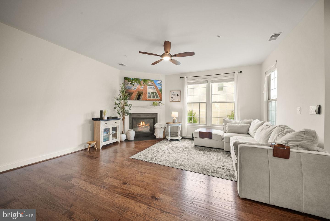
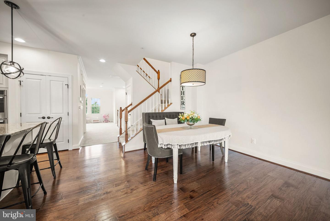
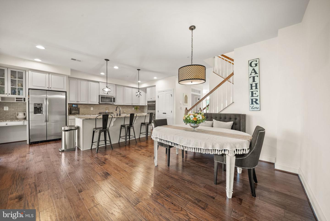
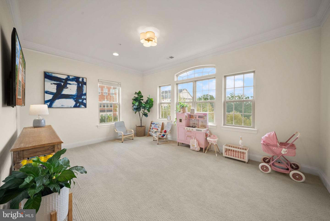
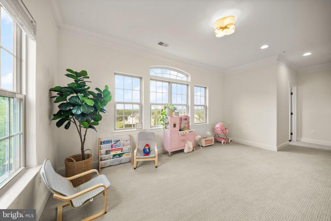
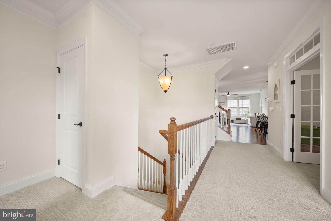
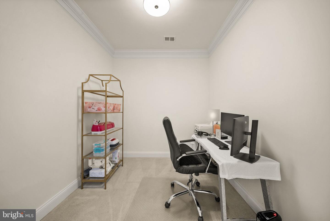
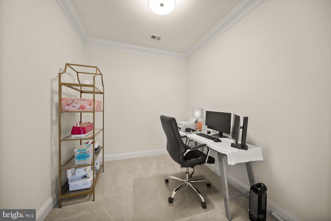
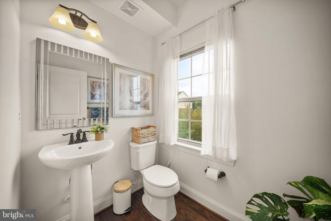
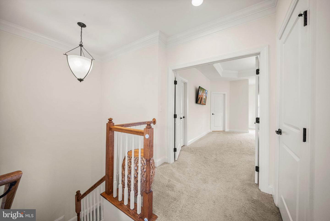
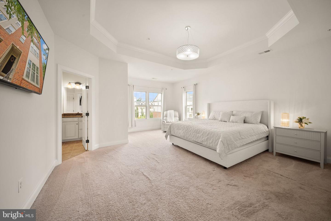
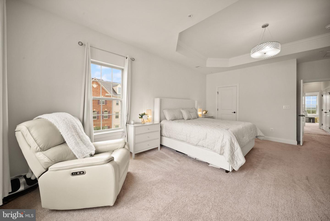
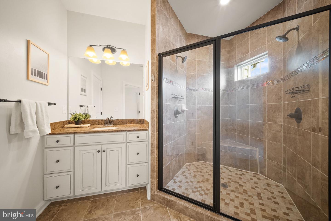
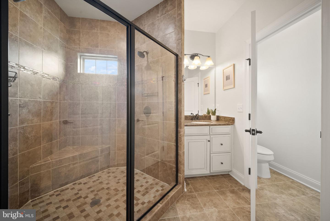
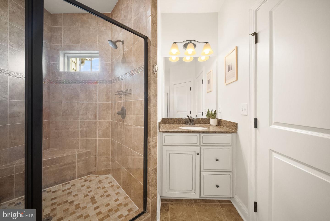
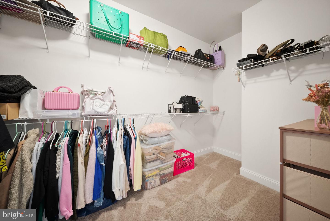
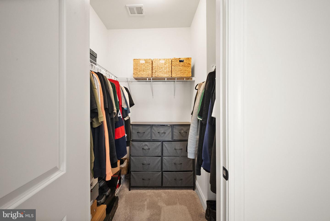
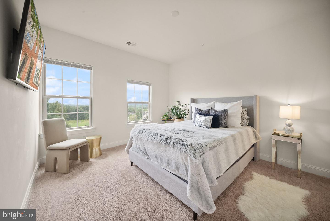
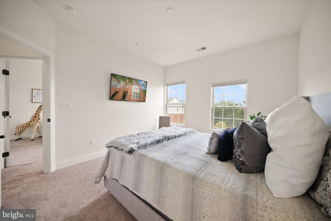
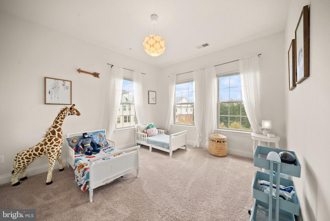
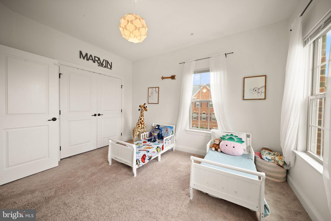
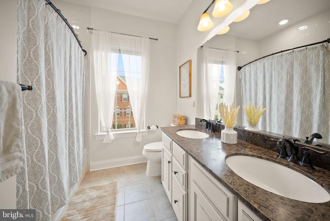
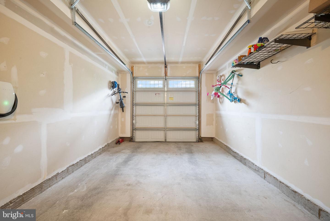
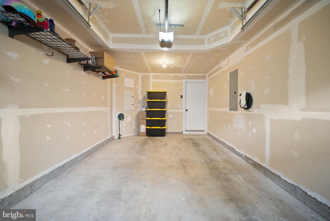
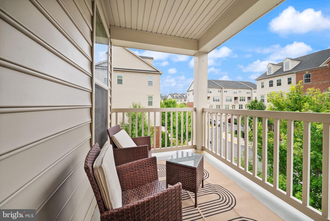
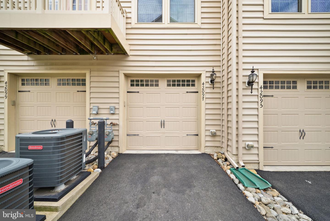
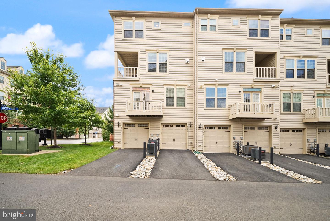
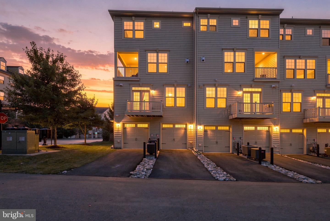
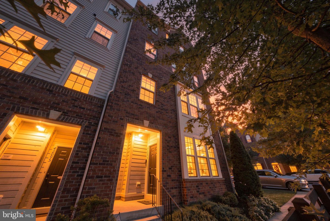
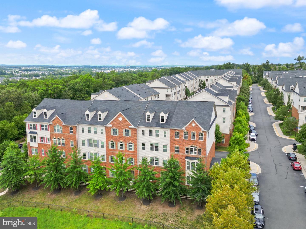
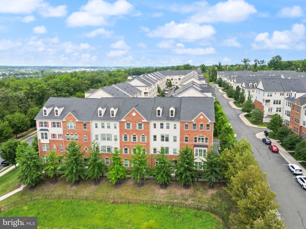
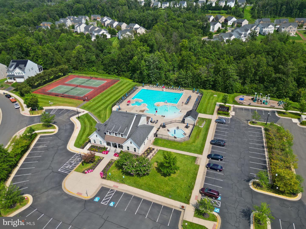
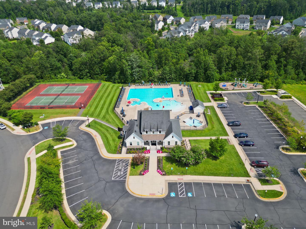
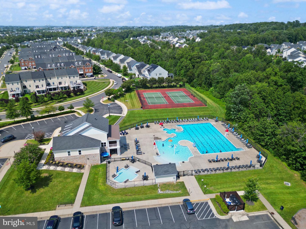
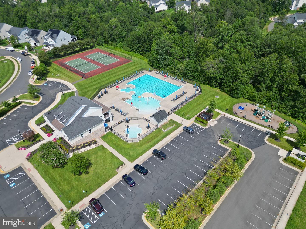
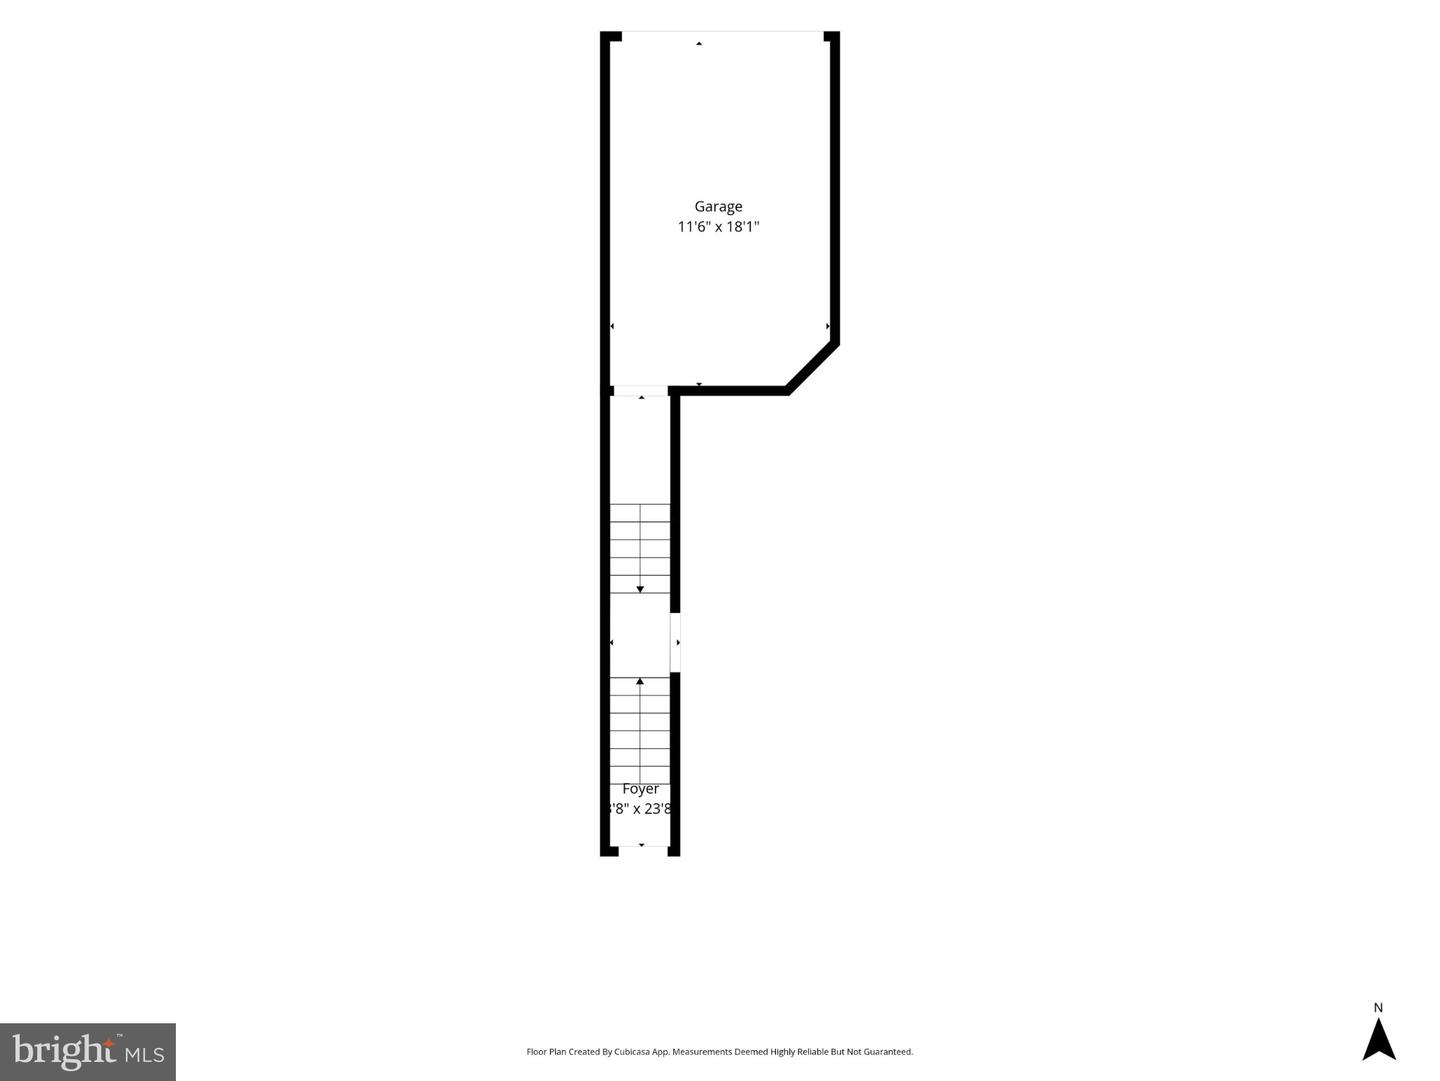
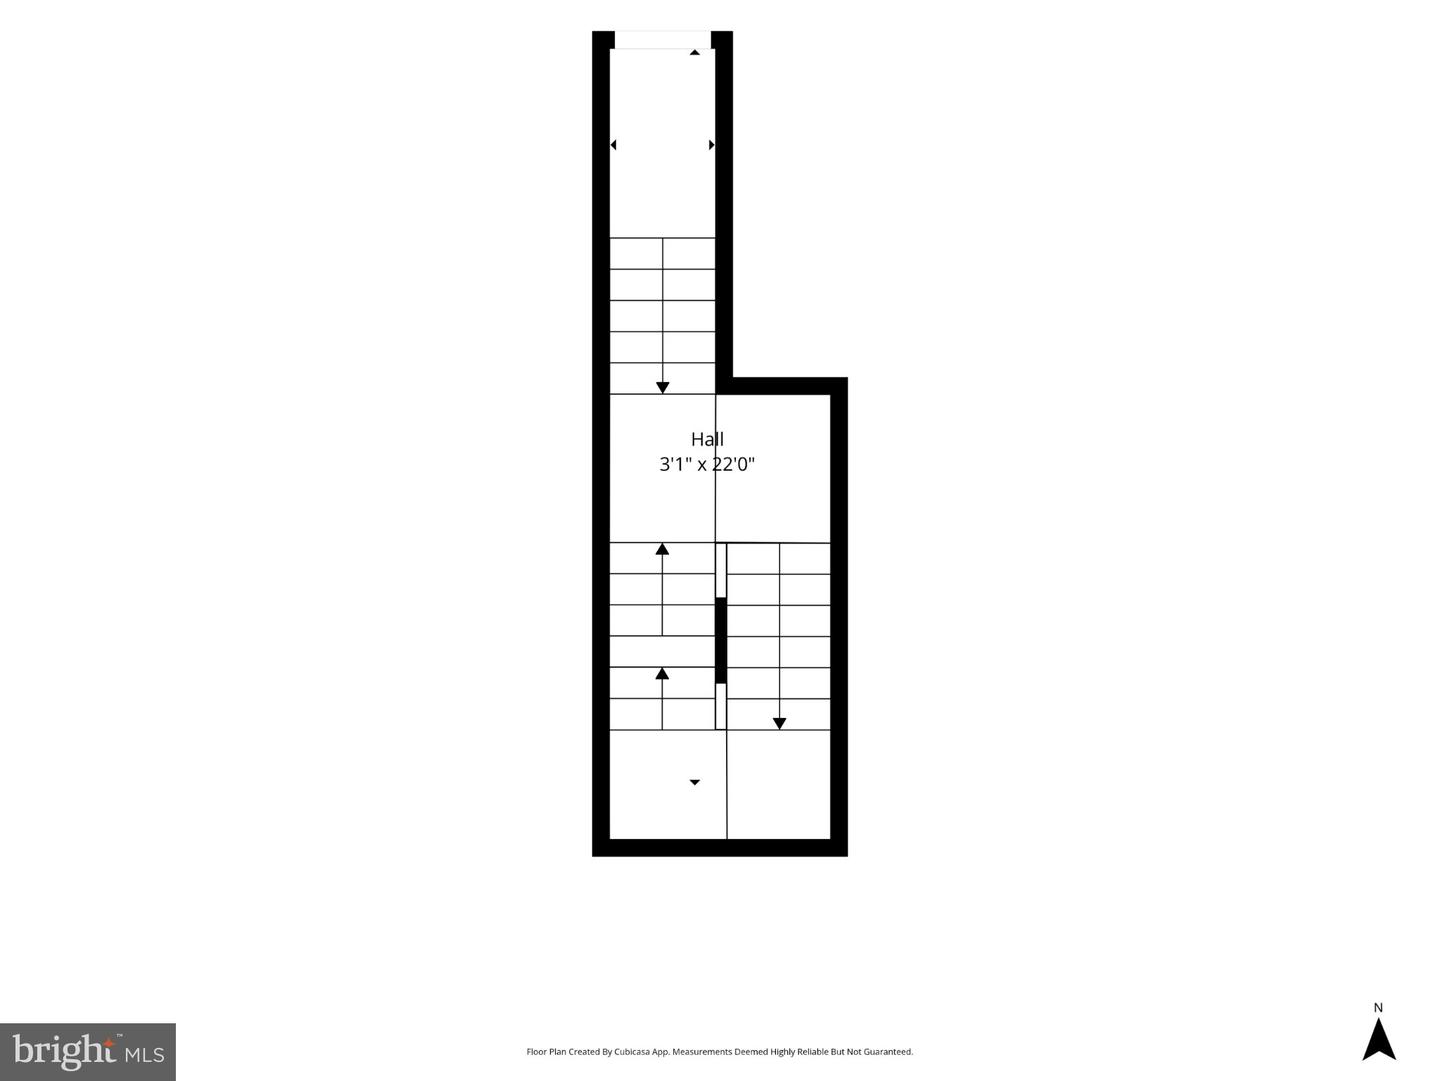
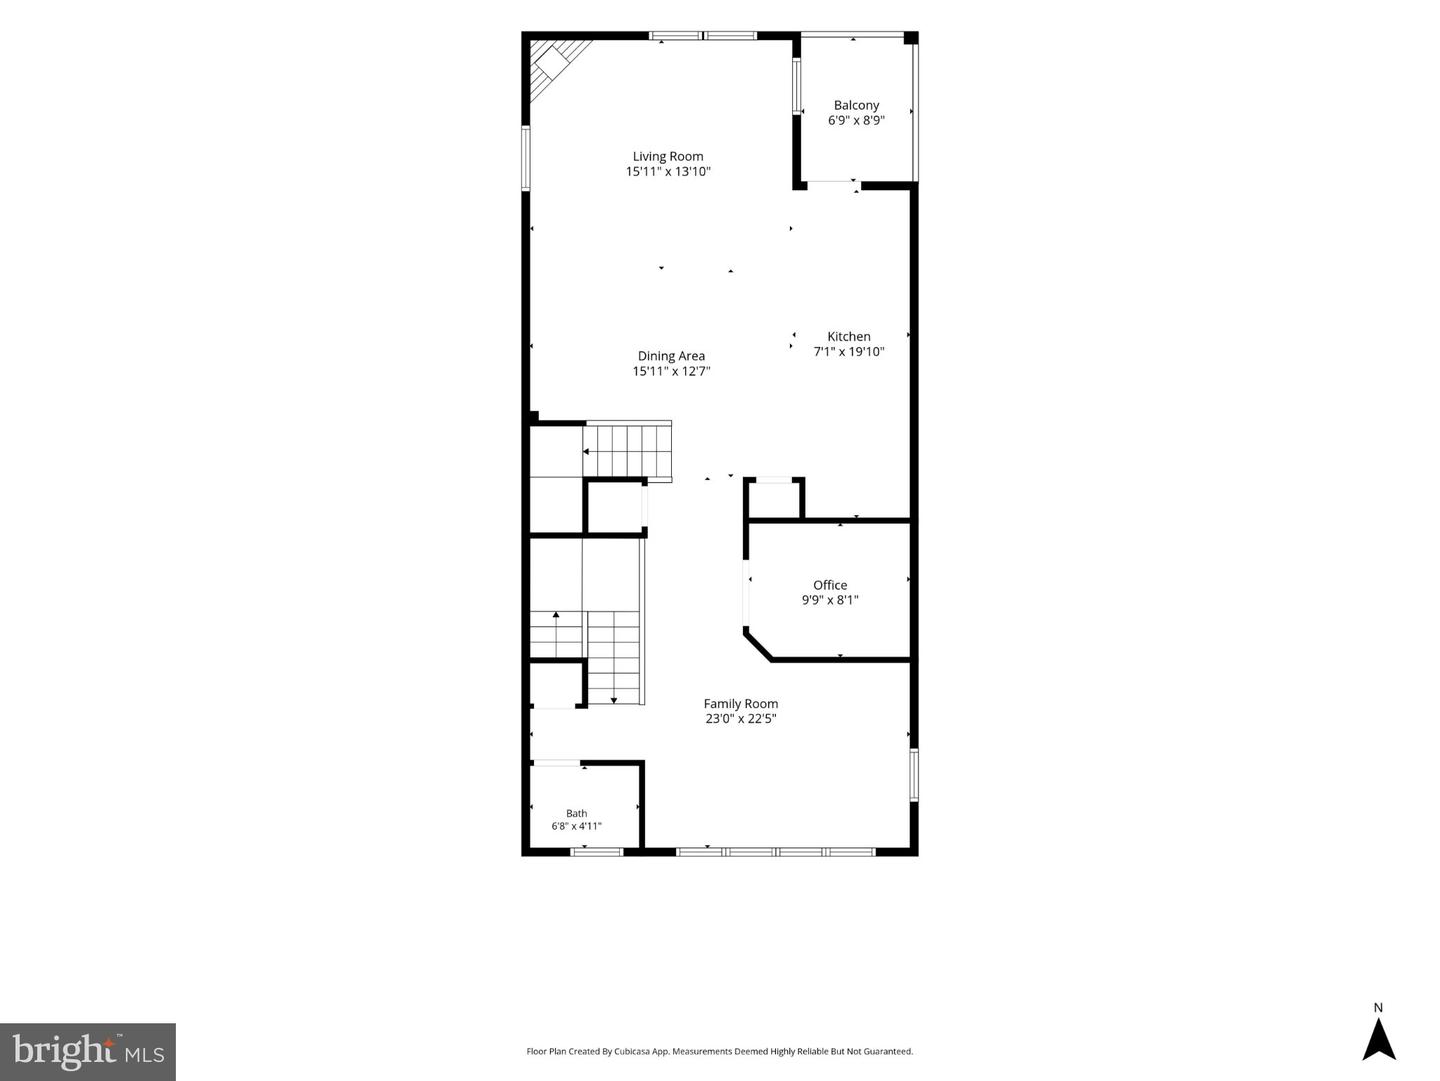
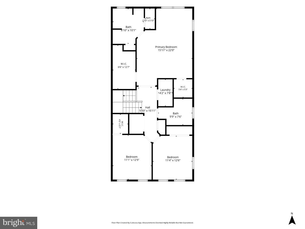
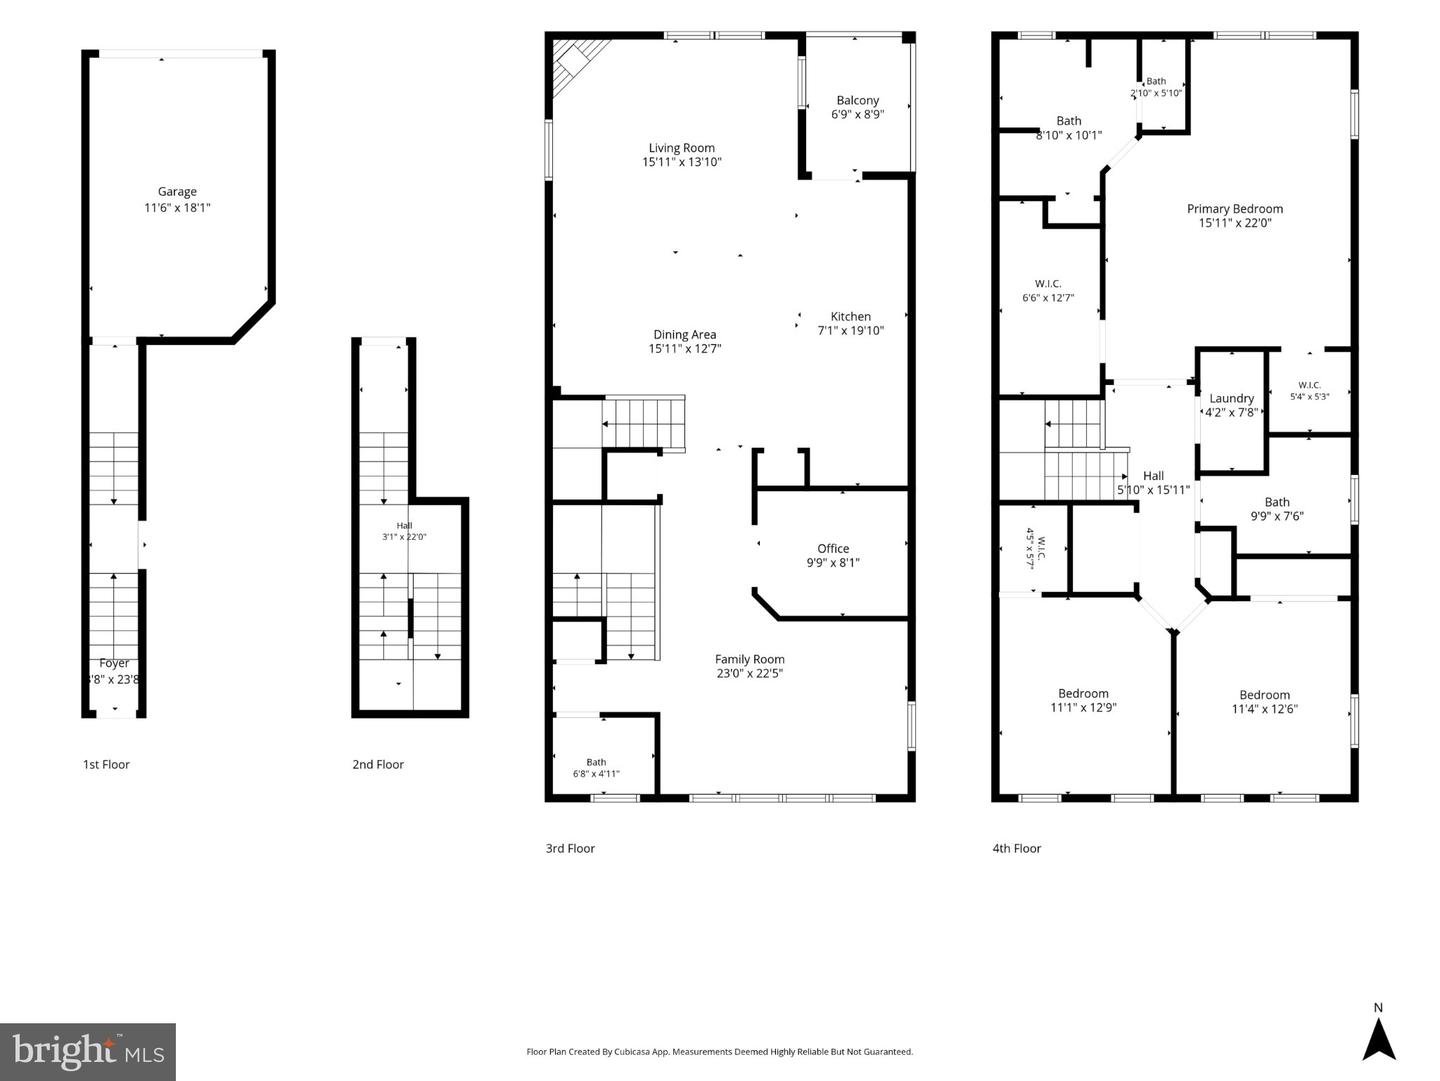
SELLER OFFERING UP TO $10,000 IN CLOSING HELP OR TOWARD A 2-1 INTEREST RATE BUYDOWN FOR A RATIFIED CONTRACT BY WEDNESDAY, OCTOBER 7TH! Now offered at $554,995. Don't miss your opportunity to own this beautifully maintained townhome-style condo in the highly desirable Virginia Manor community. Offering more than 2,600 square feet of living space, this impressive end-unit home features 3 bedrooms, 2.5 bathrooms, a dedicated home office, and an open floor plan designed for today's lifestyle. The bright and inviting main level features hardwood floors, abundant natural light, generous living spaces, and a cozy fireplace, creating an ideal setting for both everyday living and entertaining. The dedicated home office provides the perfect space for remote work, studying, or a quiet retreat. Additional highlights include a Tesla Wall Connector in the garage, providing the convenience of at-home charging for electric vehicle owners. Upstairs, the spacious primary suite features two oversized walk-in closets and a private en-suite bath. Two additional bedrooms, a full hall bathroom, and a conveniently located upstairs laundry room complete the upper level.One of this home's most distinctive features is its exceptional setting, offering beautiful mountain views and tranquil water views from the front, with no homes directly across the street. Virginia Manor offers resort-style amenities, beautifully maintained common areas, and convenient access to shopping, dining, local wineries, and major commuter routes.
Details
| MLS # | VALO2134560 |
|---|---|
| Listing Type | For Sale |
| Style | Condominium |
| Building Name | VIRGINIA MANOR |
| HOA Dues | $141 |
| Sub-Type | Resale |
| Status | Active Under Contract-bright |
| Year | 2016 |
| Days On Site | 51 |
| Listing Provided By | Real Broker, LLC | Remington Ray |
Features
| Bed(s) | 3 |
|---|---|
| Bath(s) | 3 Total |
| SQ Feet | 2,614 |
| Garage | 1 |
| Story(s) | 2 |
| Zoning | PDH3 |
Interior
| Cooling | Central A/C |
|---|---|
| Heating Yes / No | Yes |
| Heating | Forced Air |
| Interior Features | Breakfast Area, Carpet, Crown Moldings, Dining Area, Family Room Off Kitchen, Floor Plan - Open, Kitchen - Gourmet, Kitchen - Island, Primary Bath(s), Recessed Lighting, Upgraded Countertops, Walk-in Closet(s), Wood Floors |
| Appliances | Built-In Microwave, Cooktop, Dishwasher, Disposal, Dryer, Icemaker, Microwave, Oven - Double, Oven - Wall, Refrigerator, Washer |
Exterior
| Security Features | Security System |
|---|---|
| Construction Materials | Masonry |
| Foundation Details | Slab |
Parking
| Garage Yes / No | Yes |
|---|
Taxes
| Tax Annual Amount | 4352 |
|---|
Area Information
| State | VA |
|---|---|
| County | LOUDOUN VA |
| City | ALDIE |
| Zip Code | 20105 |
| Area | LOUDOUN VA |
| Community Name | VIRGINIA MANOR CONDOMINIUM |
| School District | LOUDOUN COUNTY PUBLIC SCHOOLS |
| Elementary School | BUFFALO TRAIL |
| High School | JOHN CHAMPE |
| Listing VS Median (in VIRGINIA MANOR CONDOMINIUM) | |
Price: $554,995 low | high Med: $444,900 sqft: 2,614 low | high Med: 1,544 $ / sqft: $212 low | high Med: $289 On site: 51 low | high Med: 23 | |
Market Activity 20105
Request a showing
Request a showing
Contact
Learn More About This Property
| State | VA |
|---|---|
| County | LOUDOUN VA |
| City | ALDIE |
| Zip Code | 20105 |
| Area | LOUDOUN VA |
| Community Name | VIRGINIA MANOR CONDOMINIUM |
| School District | LOUDOUN COUNTY PUBLIC SCHOOLS |
| Elementary School | BUFFALO TRAIL |
| High School | JOHN CHAMPE |
| Listing VS Median (in VIRGINIA MANOR CONDOMINIUM) | |
Price: $554,995 low | high Med: $444,900 sqft: 2,614 low | high Med: 1,544 $ / sqft: $212 low | high Med: $289 On site: 51 low | high Med: 23 | |