
3145 Holly Springs Rd,AMISSVILLE, VA 20106
AMISSVILLE, VA 20106

Description
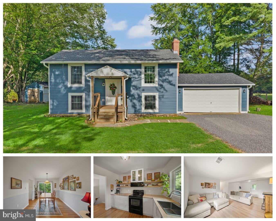
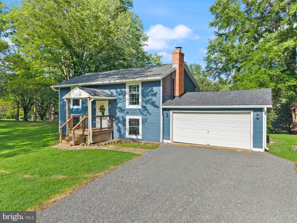
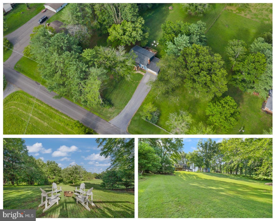
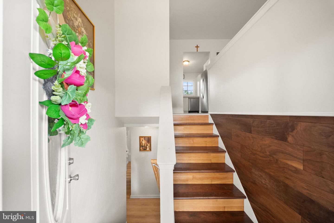
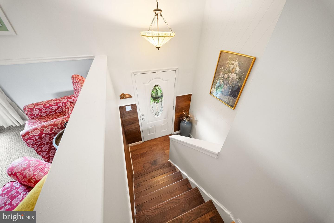
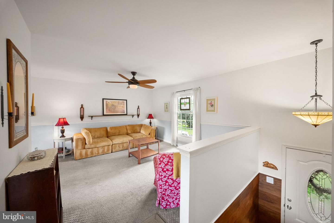
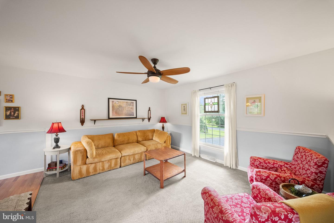
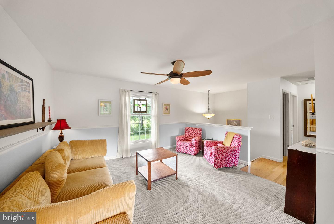
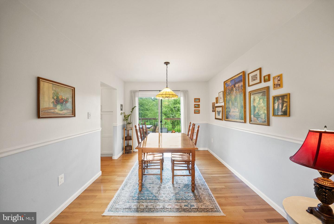
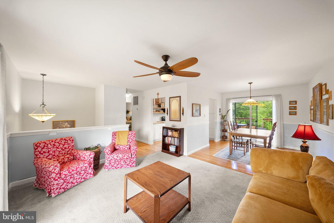
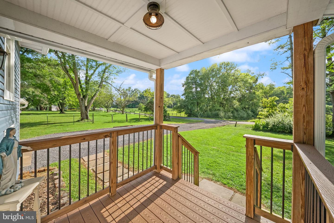
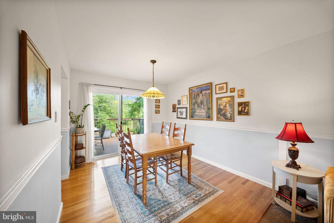
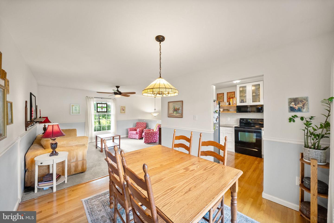
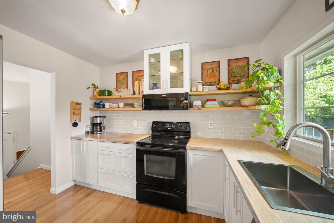
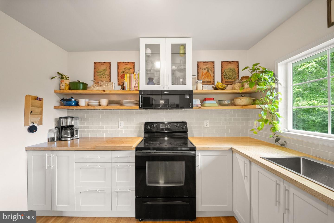
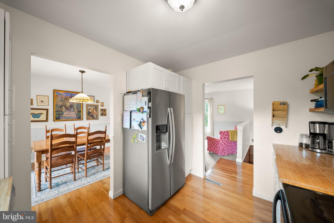
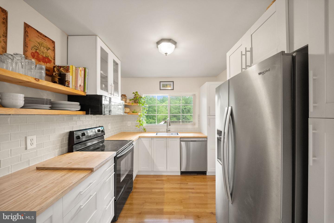
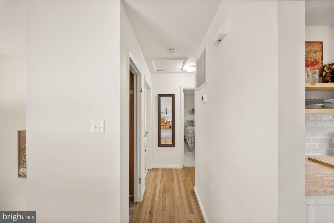
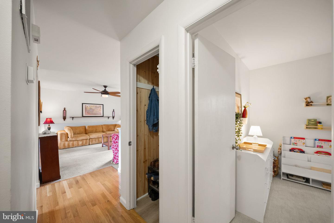
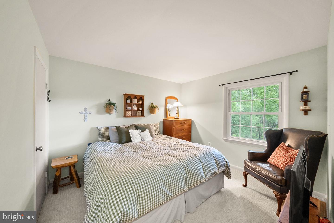
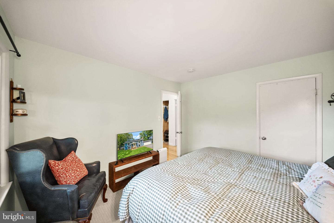
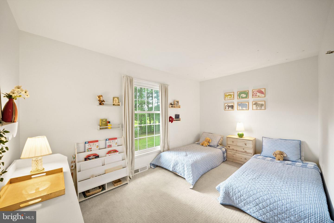
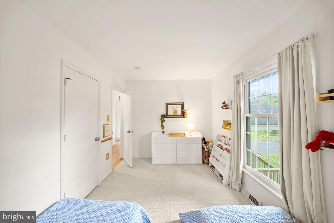
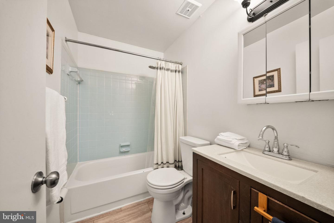
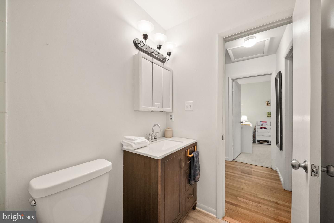
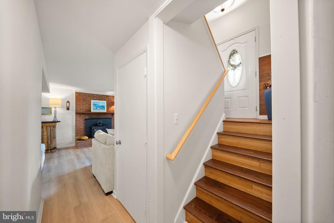
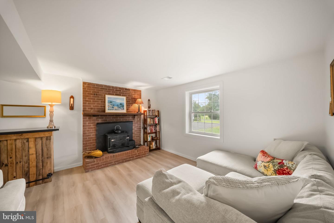
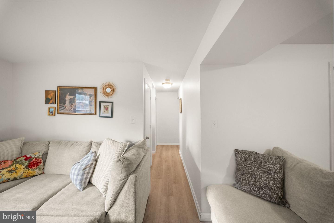
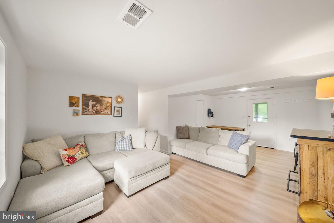
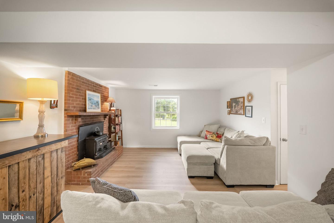
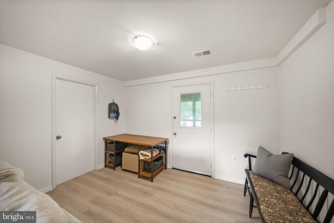
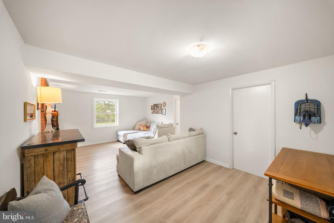
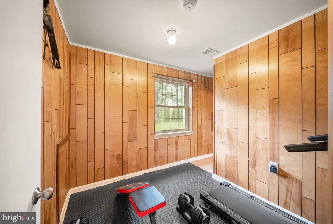
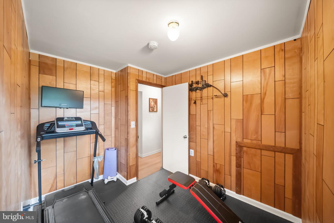
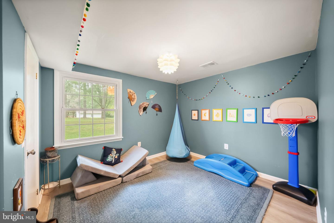
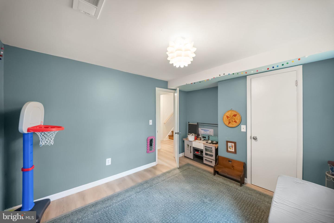
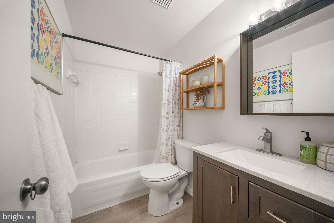
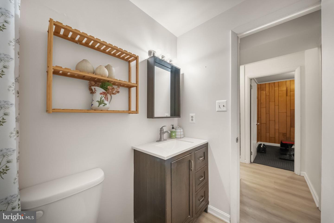
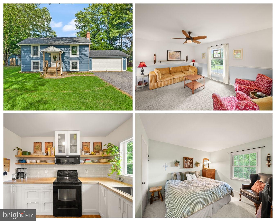
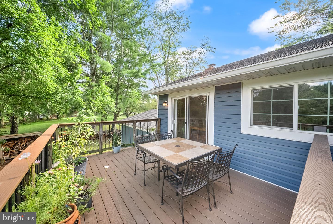
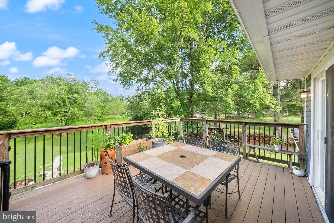
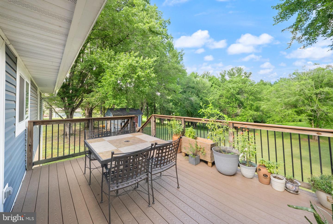
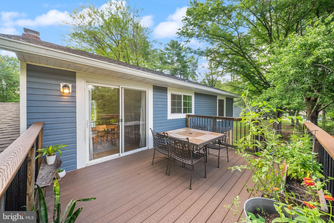
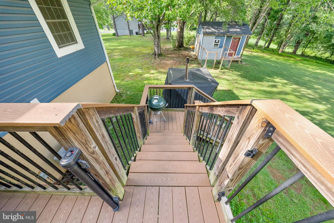
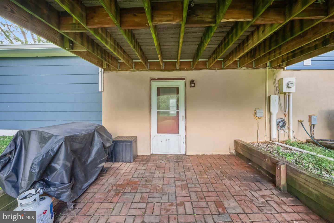
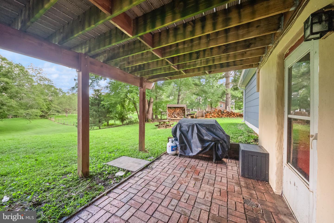
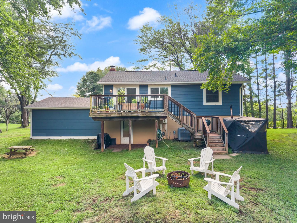
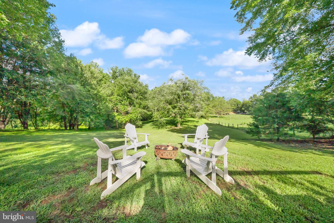
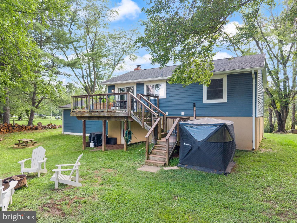
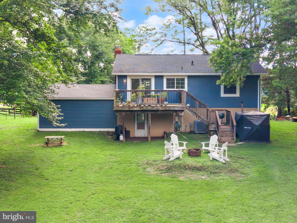
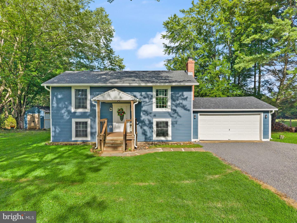
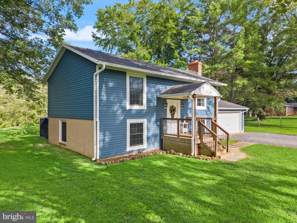
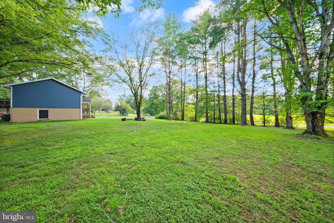
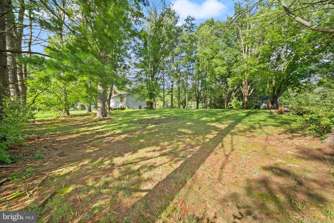
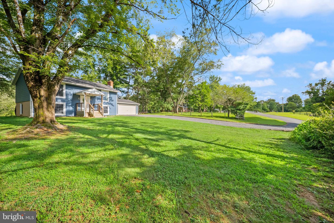
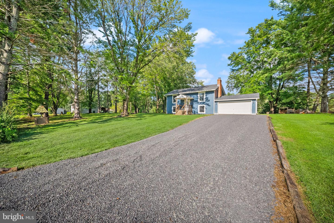
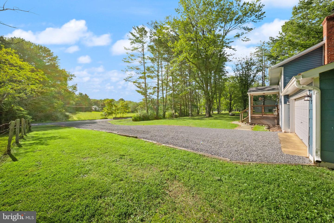
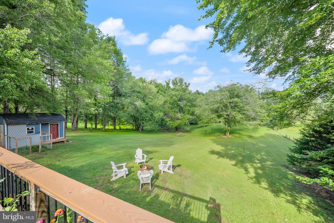
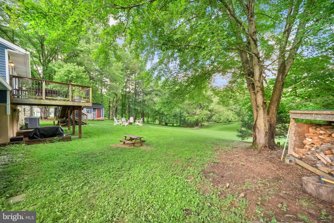
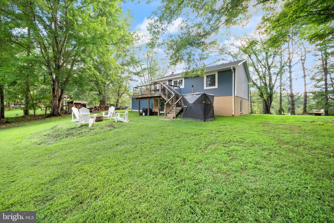
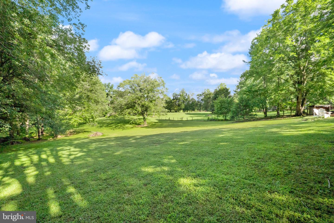
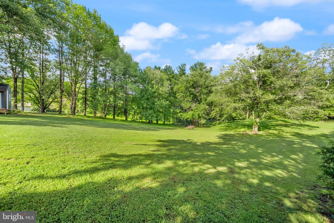
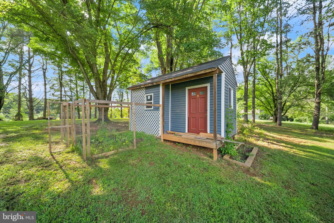
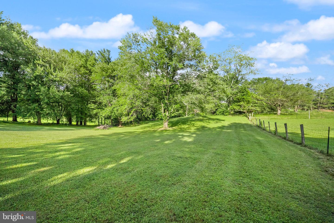
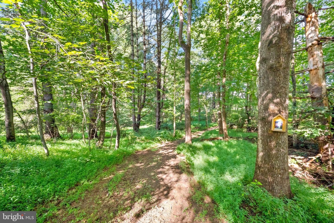
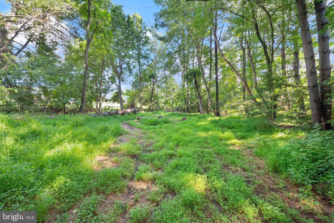
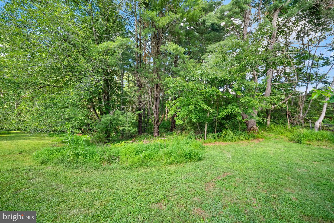
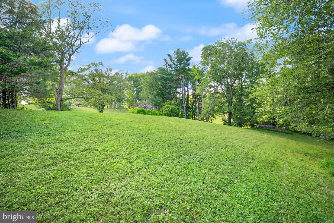
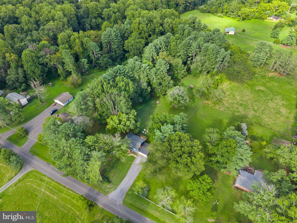
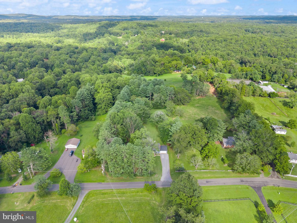
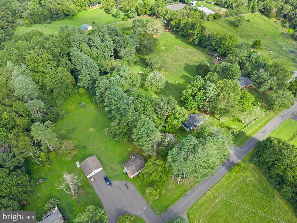
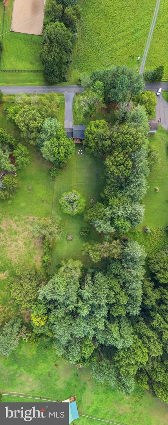
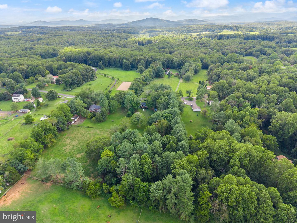
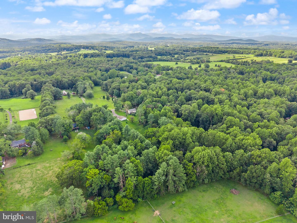
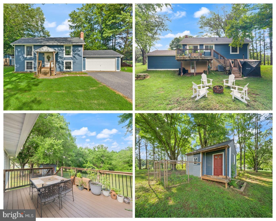
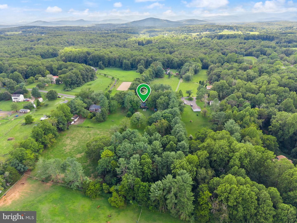
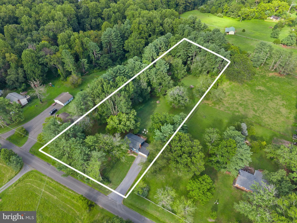
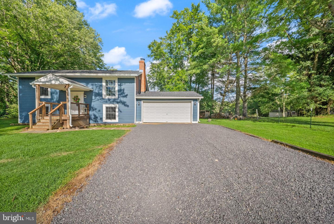
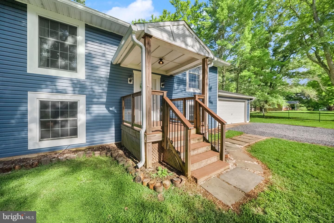
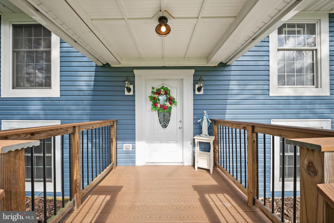
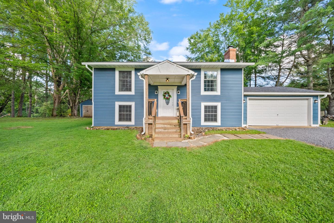
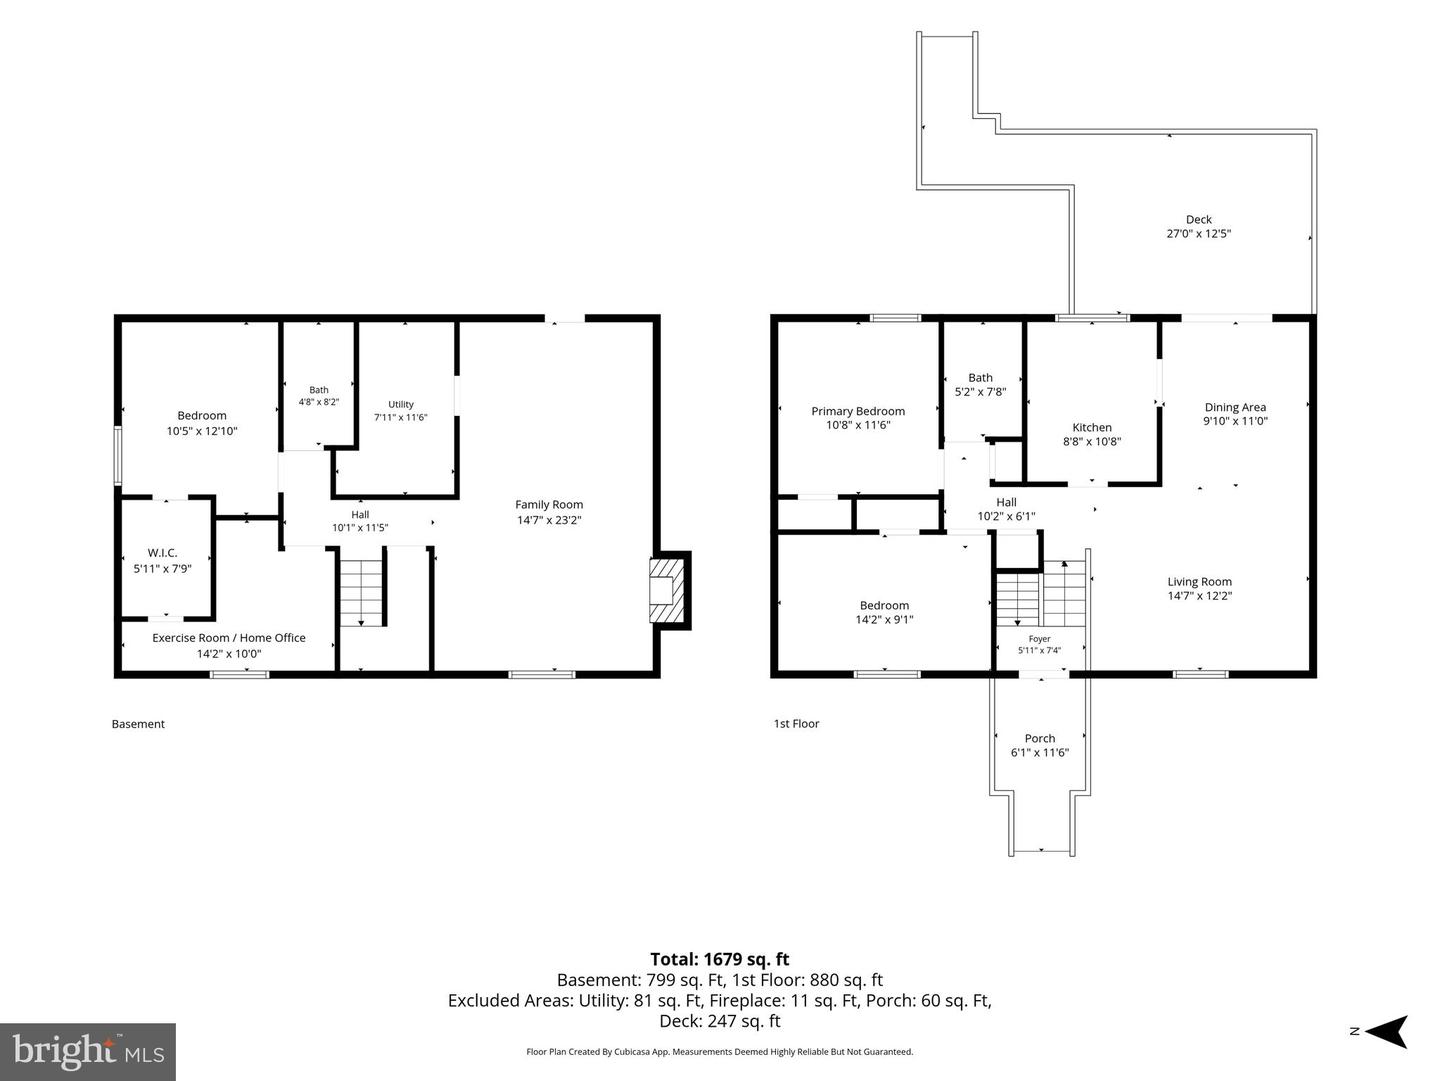
Beautifully appointed home on almost 3 acres with plenty to enjoy. Immediate curb appeal includes a newly graveled driveway, lush green lawns, and a welcoming front porch. The entrance foyer features wide-plank flooring and a Tiffany-style pendant light fixture. The main level offers a spacious carpeted living room with picture windows that bring in abundant natural light, a dining area just off the kitchen with oak hardwood floors, chair-rail molding, and ceiling fan, and a well-appointed kitchen with butcher-block-style counters, white cabinetry, floating-style open shelving, subway-tile backsplash, stainless-steel farmhouse sink with retractable faucet, pantry cabinet, and oak hardwood floors. A sliding glass door from the dining area opens to a large composite deck overlooking the rear acreage. Appliances include a Whirlpool side-by-side refrigerator, electric range with glass cooktop, and Frigidaire dishwasher. The primary and second bedrooms are both carpeted and feature full closets and scenic views of the yard. A full bathroom with tile flooring, vanity and mirror, and tiled tub/shower surround completes the main level.Wood-plank stairs lead to the lower level, where you'll find a spacious family/recreation room with a wood-burning stove insert and brick masonry hearth, laminate flooring, a third bedroom/guest room, second full bathroom, and flexible home-office space currently used as an exercise room. A sliding glass door provides access to a rear brick patio.Outside, almost 3 scenic acres back to woods and offer plenty of room for gardens, recreation, play areas, and outdoor activities. Follow the walking path through the woods to a cleared area ideal for pitching a tent or enjoying a backyard bonfire. This comfortable and well-maintained home offers the space and privacy of nearly 3 acres in a peaceful setting. Schedule your showing and come see all this property has to offer!
Details
| MLS # | VACU2014656 |
|---|---|
| Listing Type | For Sale |
| Style | House |
| Sub-Type | Resale |
| Status | Active Under Contract-bright |
| Year | 1977 |
| Days On Site | 11 |
| Listing Provided By | Keller Williams Realty/Lee Beaver & Assoc. | Sean C Blanchette |
Features
| Bed(s) | 3 |
|---|---|
| Bath(s) | 2 Total |
| SQ Feet | 1,679 |
| Garage | 1 |
| Story(s) | 2 |
| Zoning | RA |
| Acreage | 2.81 |
| Property View | Trees, Woods |
Interior
| Cooling | Central A/C, Heat Pump(s) |
|---|---|
| Heating Yes / No | Yes |
| Heating | Heat Pump(s) |
| Interior Features | Carpet, Ceiling Fan(s), Chair Railings, Stove - Wood, Wood Floors |
| Appliances | Built-In Microwave, Dishwasher, Refrigerator, Washer, Dryer, Icemaker, Oven/Range - Electric |
Exterior
| Roof | Architectural Shingle |
|---|---|
| Construction Materials | Frame |
| Foundation Details | Slab |
| Lot Features | Backs to Trees, Front Yard, Rear Yard, Trees/Wooded |
Parking
| Garage Yes / No | Yes |
|---|---|
| Parking Features | Gravel Driveway |
Utilities
| Utilities | Cable TV |
|---|
Taxes
| Tax Annual Amount | 1608 |
|---|
Area Information
| State | VA |
|---|---|
| County | CULPEPER VA |
| City | AMISSVILLE |
| Zip Code | 20106 |
| Area | CULPEPER VA |
| Community Name | NONE AVAILABLE |
| School District | CULPEPER COUNTY PUBLIC SCHOOLS |
| Elementary School | EMERALD HILL |
| High School | CULPEPER COUNTY |
| Listing VS Median (in NONE AVAILABLE) | |
Price: $469,000 low | high Med: $360,000 sqft: 1,679 low | high Med: 1,728 $ / sqft: $279 low | high Med: $208 On site: 11 low | high Med: 68 | |
Market Activity 20106
Request a showing
Request a showing
Contact
Learn More About This Property
| State | VA |
|---|---|
| County | CULPEPER VA |
| City | AMISSVILLE |
| Zip Code | 20106 |
| Area | CULPEPER VA |
| Community Name | NONE AVAILABLE |
| School District | CULPEPER COUNTY PUBLIC SCHOOLS |
| Elementary School | EMERALD HILL |
| High School | CULPEPER COUNTY |
| Listing VS Median (in NONE AVAILABLE) | |
Price: $469,000 low | high Med: $360,000 sqft: 1,679 low | high Med: 1,728 $ / sqft: $279 low | high Med: $208 On site: 11 low | high Med: 68 | |

