
Description
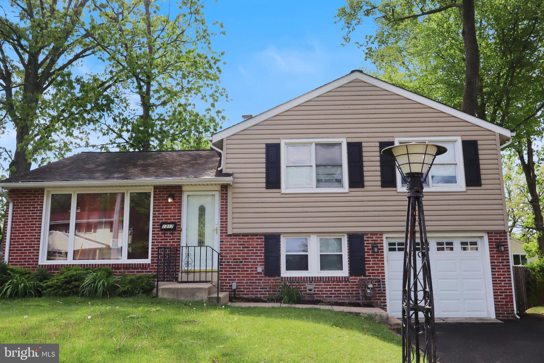
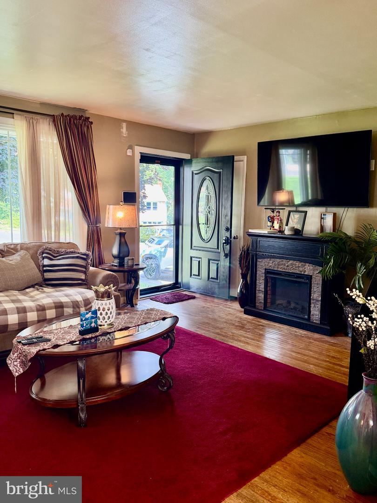
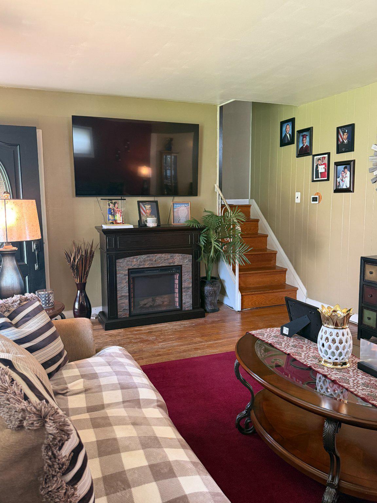
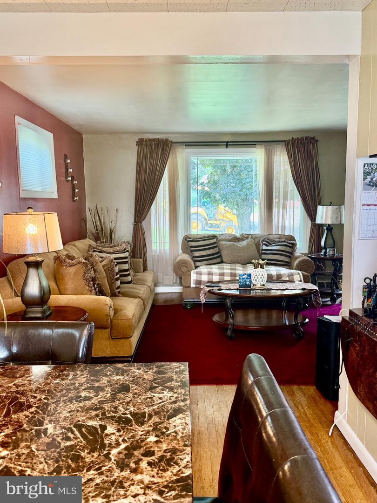
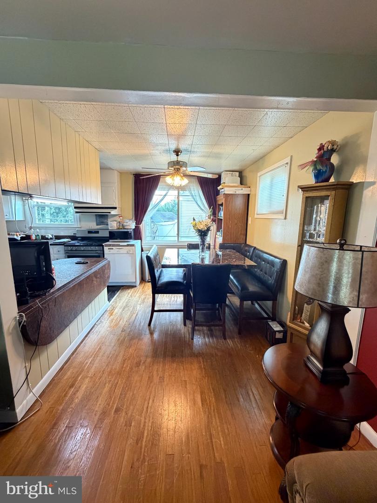
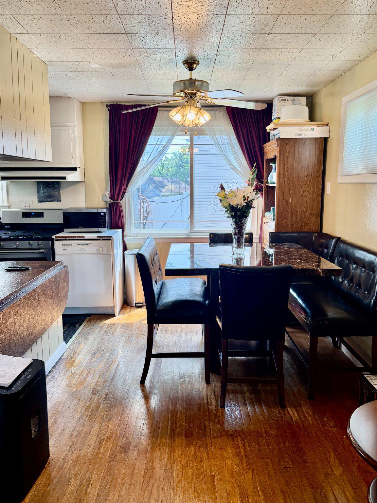
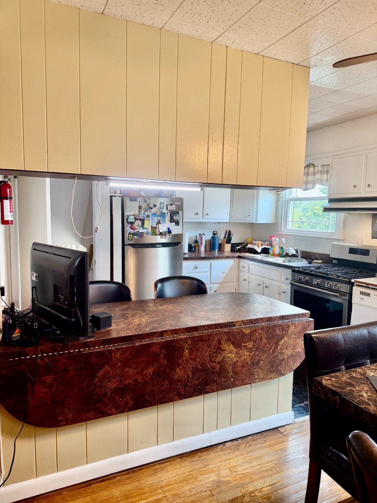
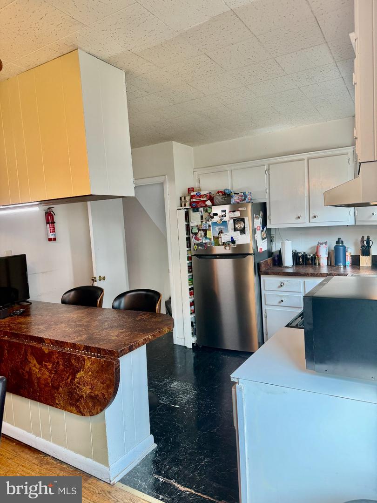
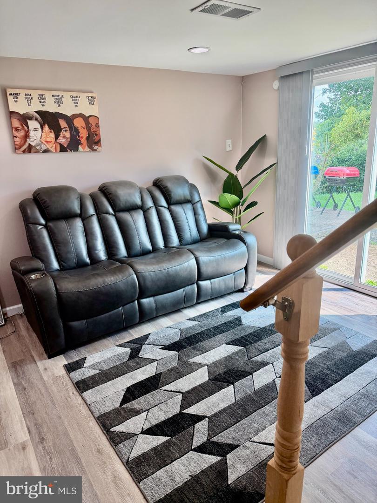
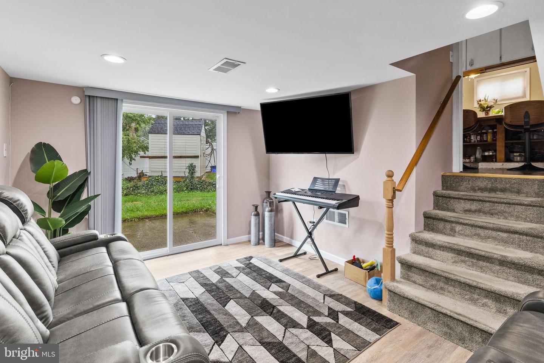
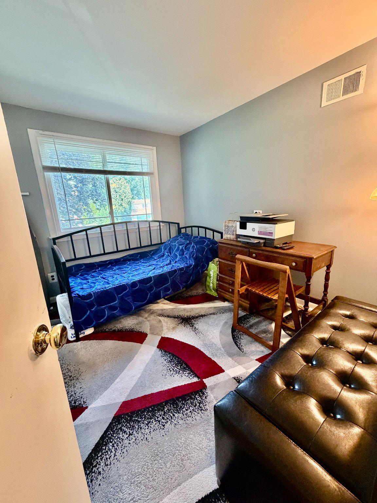
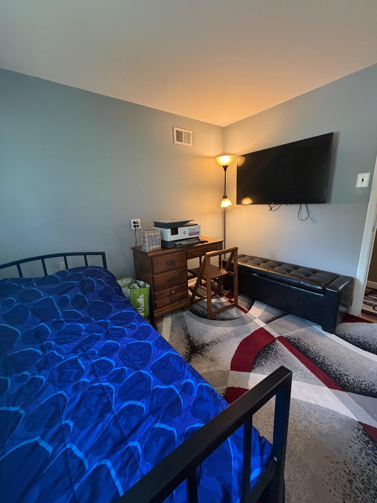
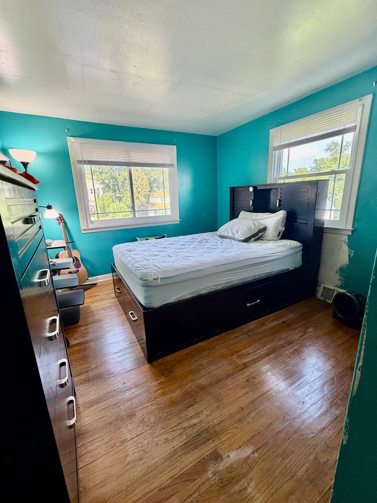
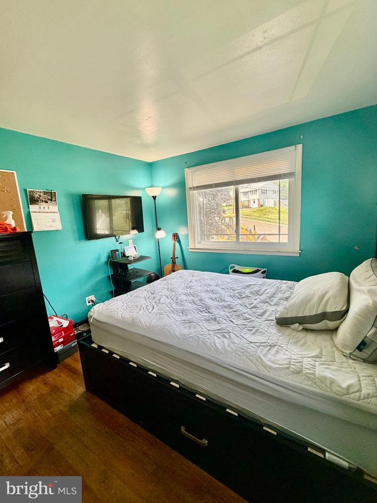
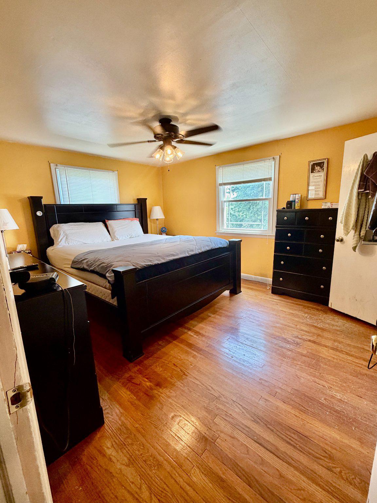
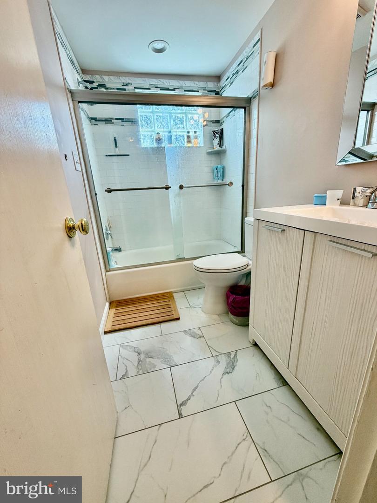
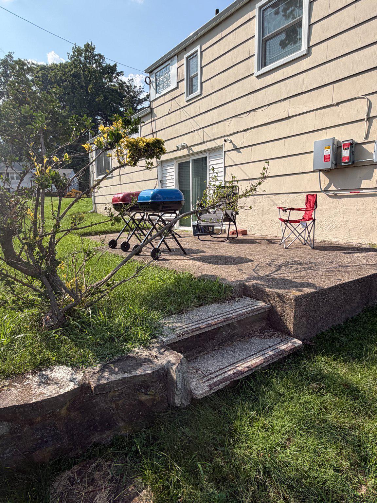
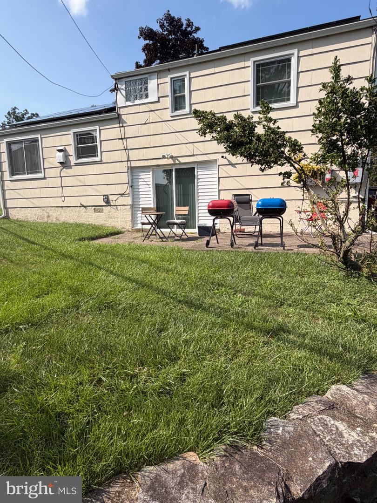
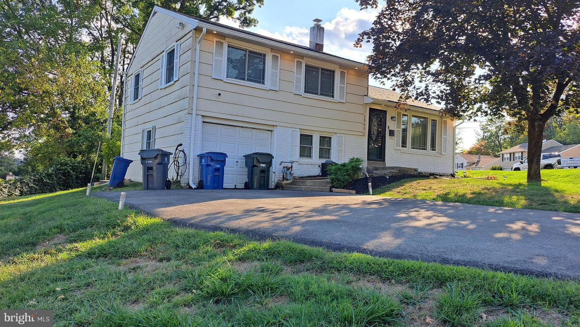
Welcome to Abington Woods! This spacious 3-bedroom split-level offers a great combination of classic character, flexible living space, and meaningful recent improvements. Step inside to a bright living room with original hardwood floors and an easy flow into the dining and kitchen area, complete with a convenient breakfast bar. Upstairs are three comfortable bedrooms with hardwood flooring, including a spacious primary bedroom with a private half bath. The updated full hall bath features a glass-enclosed tub/shower, tile surround and marble-look tile flooring. The lower level adds valuable living space with a bright family room featuring recessed lighting and sliding glass doors that open directly to the backyard patioan ideal spot for movie nights, a home office, playroom or additional everyday living space. A one-car garage, dedicated workshop area and additional storage provide even more functionality. Outside, enjoy a generous 9,200-square-foot lot with plenty of room for relaxing, entertaining or gardening. Major improvements include new windows and a new roof installed in June 2024, along with EV charging capability. Additional features include central air and solar panels. Located in the established Abington Woods community, this home offers the space and major improvements buyers are looking for, while still providing the opportunity to make the interior your own.
Details
| MLS # | PAMC2190506 |
|---|---|
| Listing Type | For Sale |
| Style | House |
| Sub-Type | Resale |
| Status | Active-bright |
| Year | 1957 |
| Days On Site | 13 |
| Listing Provided By | Innovate Real Estate | William H Lowe Jr. |
Features
| Bed(s) | 3 |
|---|---|
| Bath(s) | 2 Total |
| SQ Feet | 1,386 |
| Garage | 1 |
| Basement | Y |
| Story(s) | 3 |
| Zoning | 1101 RES: SINGLE FAMILY |
| Acreage | 0.21 |
| Property View | Garden, Lawn |
Interior
| Cooling | Central A/C |
|---|---|
| Heating Yes / No | Yes |
| Heating | 90% Forced Air |
| Interior Features | Attic, Ceiling Fan(s), Family Room Off Kitchen, Floor Plan - Traditional, Solar Tube(s), Wood Floors |
| Window Features | Replacement |
| Appliances | Disposal, Dryer - Electric, Oven/Range - Gas, Refrigerator, Washer, Water Heater |
Exterior
| Roof | Shingle |
|---|---|
| Security Features | Smoke Detector |
| Construction Materials | Asbestos, Brick |
| Foundation Details | Block |
| Lot Features | Corner, Front Yard, Irregular, Landscaping, Open, Rear Yard, Side Yard(s) |
Parking
| Garage Yes / No | Yes |
|---|
Utilities
| Utilities | Cable TV Available, Electric Available, Natural Gas Available, Sewer Available, Water Available |
|---|
Taxes
| Tax Annual Amount | 4061.43 |
|---|
Area Information
| State | PA |
|---|---|
| County | MONTGOMERY PA |
| City | ABINGTON |
| Zip Code | 19001 |
| Area | Abington Twp (10630) |
| Community Name | ABINGTON WOODS |
| School District | ABINGTON |
| Elementary School | ROSLYN |
| High School | ABINGTON SENIOR |
| Listing VS Median (in ABINGTON WOODS) | |
Price: $439,997 low | high Med: $439,997 sqft: 1,386 low | high Med: 1,386 $ / sqft: $317 low | high Med: $317 On site: 13 low | high Med: 13 | |
Market Activity 19001
Request a showing
Request a showing
Contact
Learn More About This Property
| State | PA |
|---|---|
| County | MONTGOMERY PA |
| City | ABINGTON |
| Zip Code | 19001 |
| Area | Abington Twp (10630) |
| Community Name | ABINGTON WOODS |
| School District | ABINGTON |
| Elementary School | ROSLYN |
| High School | ABINGTON SENIOR |
| Listing VS Median (in ABINGTON WOODS) | |
Price: $439,997 low | high Med: $439,997 sqft: 1,386 low | high Med: 1,386 $ / sqft: $317 low | high Med: $317 On site: 13 low | high Med: 13 | |