
Description
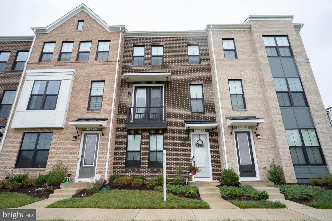
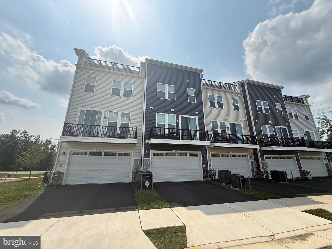
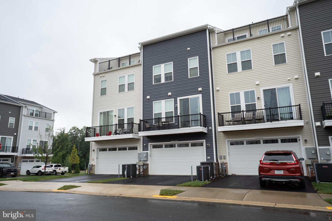
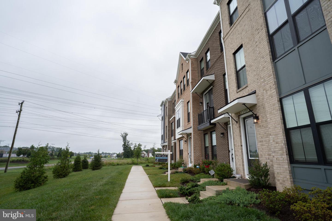
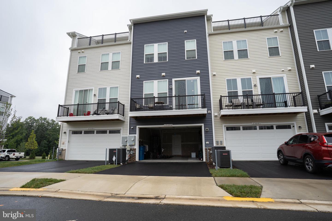
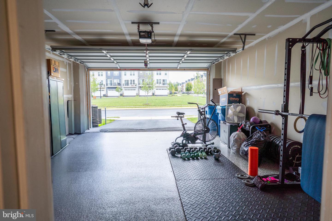
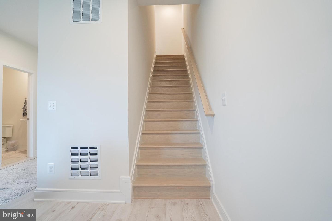
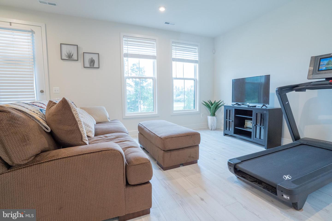
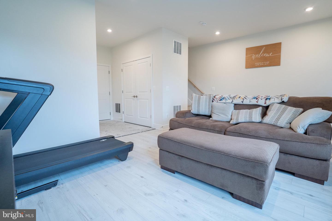
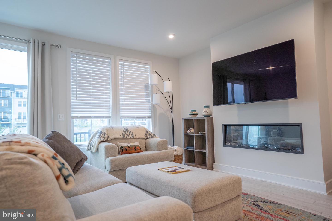
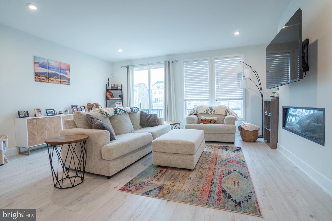
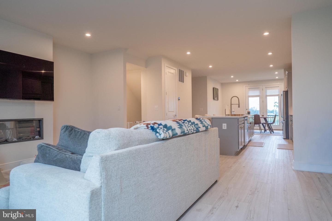
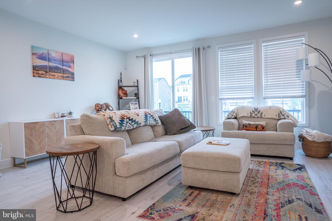
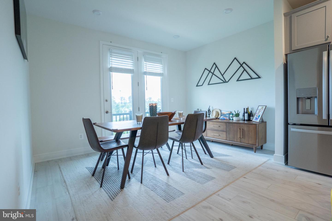
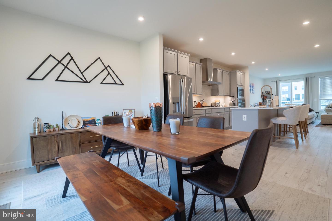
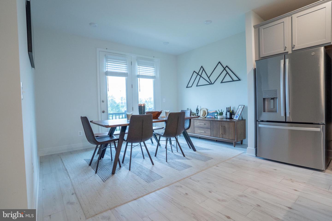
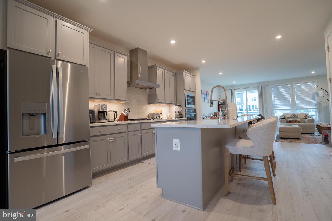
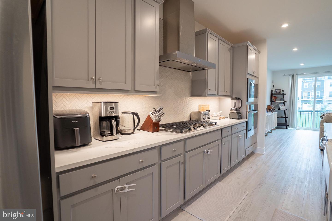
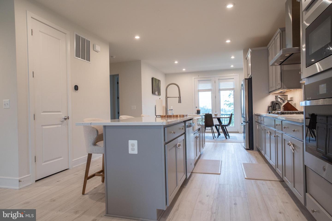
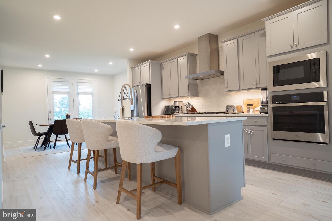
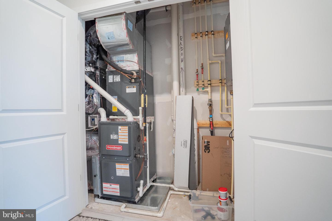
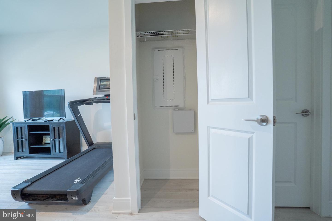
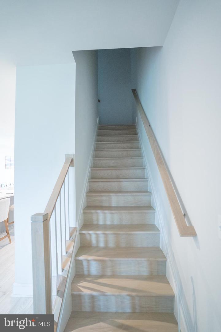
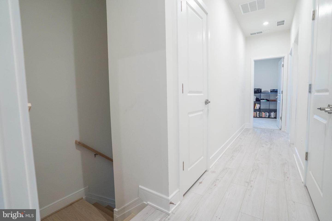
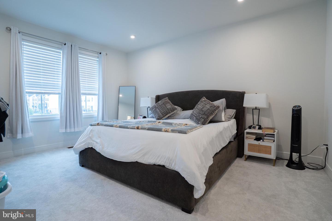
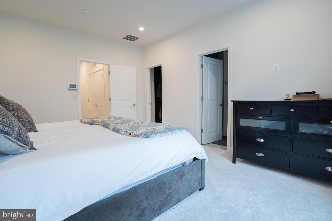
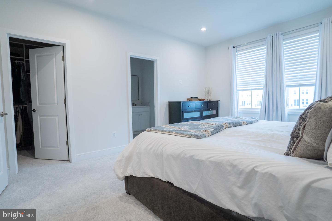
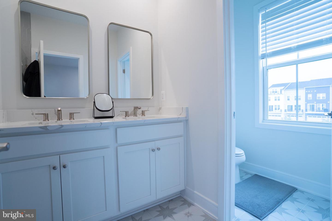
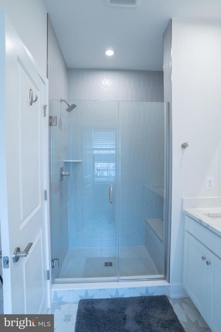
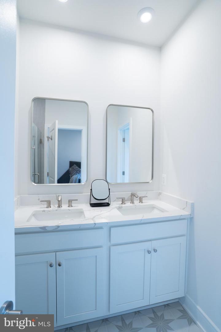
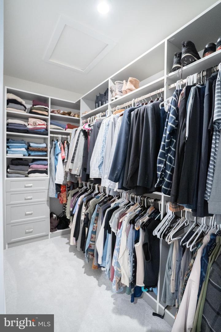
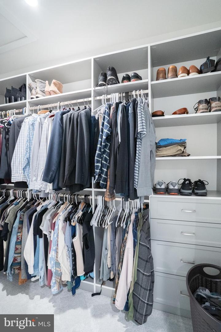
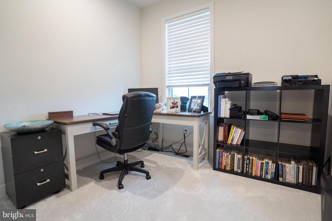
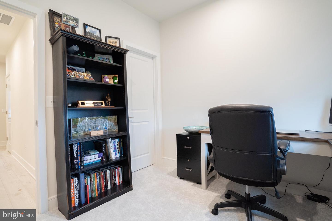
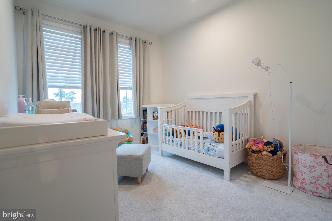
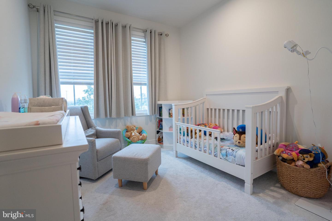
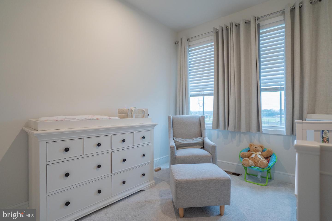
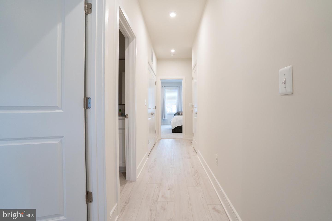
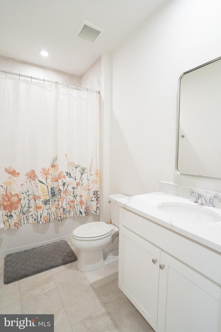
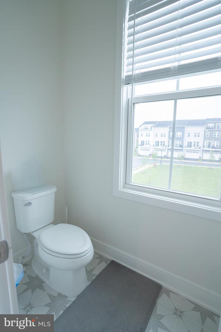
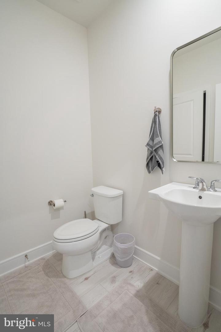
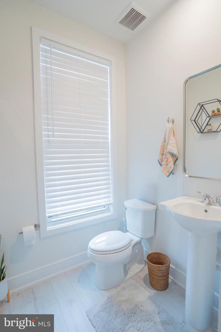
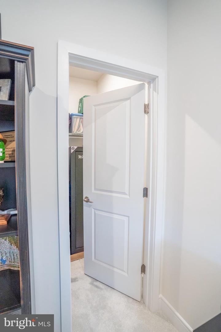
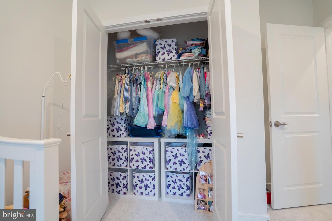
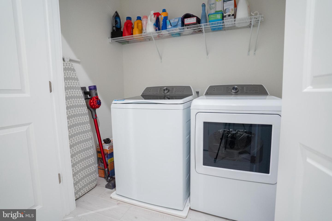
2024-Built Van Metre Townhome in West Park at Brambleton | Custom Primary Suite & Top-Rated Walk-To Schools Property Overview: Welcome to modern, turn-key luxury at 23099 Growler Square. Built in 2024 by Van Metre Homes, this immaculate 3-level townhome features 2,108 finished square feet of thoughtfully designed living space. Perfect for effortless daily living, this home combines upgraded custom finishes with unbeatable proximity to Brambleton’s top-tier schools. Key Features: Primary Suite Sanctuary: Features an upgraded, custom-designed walk-in closet with built-in shelving and organization systems, paired with a 4-piece luxury bath with dual vanities and an oversized frameless glass shower. Prime Walk-to-School Location: Located under half a mile from top-rated Loudoun County Public SchoolsMadison's Trust Elementary ( 0.1 mi), Brambleton Middle ( 0.3 mi), and Independence High School ( 0.4 mi). Gourmet Kitchen: Bright, open-concept main level anchored by a grand extended island, granite countertops, rich cabinetry, stainless steel appliances, and sleek Luxury Vinyl Plank (LVP) flooring. Flexible 3-Level Layout: Two additional light-filled upper bedrooms, a full secondary bath, and upper-level laundry. The lower level offers flexible rec/office space with a half bath and direct access to the 2-car rear-load garage. Resort-Style Community: HOA includes FIOS high-speed internet/TV, neighborhood pools, miles of trails, tennis/pickleball courts, and Hanson Regional Park. Minutes to the Ashburn Silver Line Metro and Dulles Airport.
Details
| MLS # | VALO2133966 |
|---|---|
| Listing Type | For Sale |
| Style | Condominium |
| HOA Dues | $231 |
| Sub-Type | Resale |
| Status | Active-bright |
| Year | 2024 |
| Days On Site | 11 |
| Listing Provided By | Pearson Smith Realty, LLC | ANIL K KHANNA |
Features
| Bed(s) | 3 |
|---|---|
| Bath(s) | 4 Total |
| SQ Feet | 2,108 |
| Garage | 2 |
| Story(s) | 3 |
| Zoning | RESIDENTIAL |
| Acreage | 0.04 |
Interior
| Cooling | Central A/C, Energy Star Cooling System, Programmable Thermostat |
|---|---|
| Heating Yes / No | Yes |
| Heating | Forced Air, Programmable Thermostat |
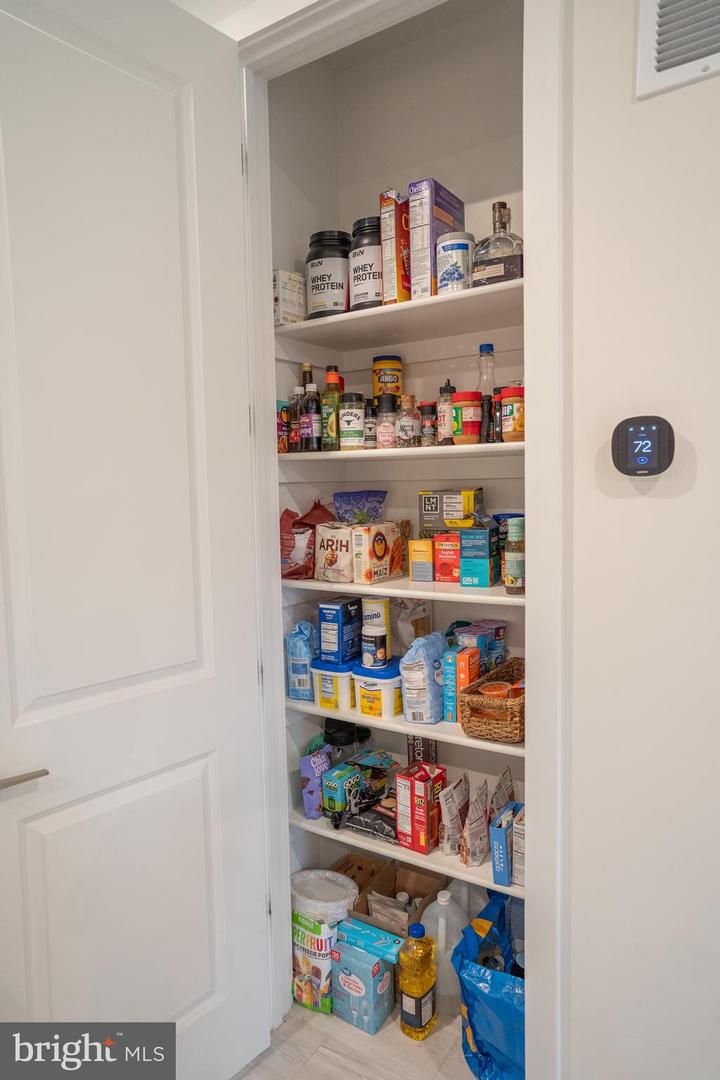
| Interior Features | Carpet, Dining Area, Family Room Off Kitchen, Floor Plan - Open, Kitchen - Gourmet, Pantry, Primary Bath(s), Recessed Lighting, Bathroom - Tub Shower, Upgraded Countertops, Walk-in Closet(s) |
| Window Features | Double Pane Windows, Energy Efficient, Insulated, Low-E, Screens, Sliding, Vinyl Clad |
| Appliances | Built-In Microwave, Cooktop, Dishwasher, Disposal, Energy Efficient Appliances, Oven - Wall, Oven/Range - Gas, Range Hood, Stainless Steel Appliances, Water Heater, Dryer, Washer |
Exterior
| Construction Materials | Brick Front, Combination, Composition |
|---|---|
| Foundation Details | Other |
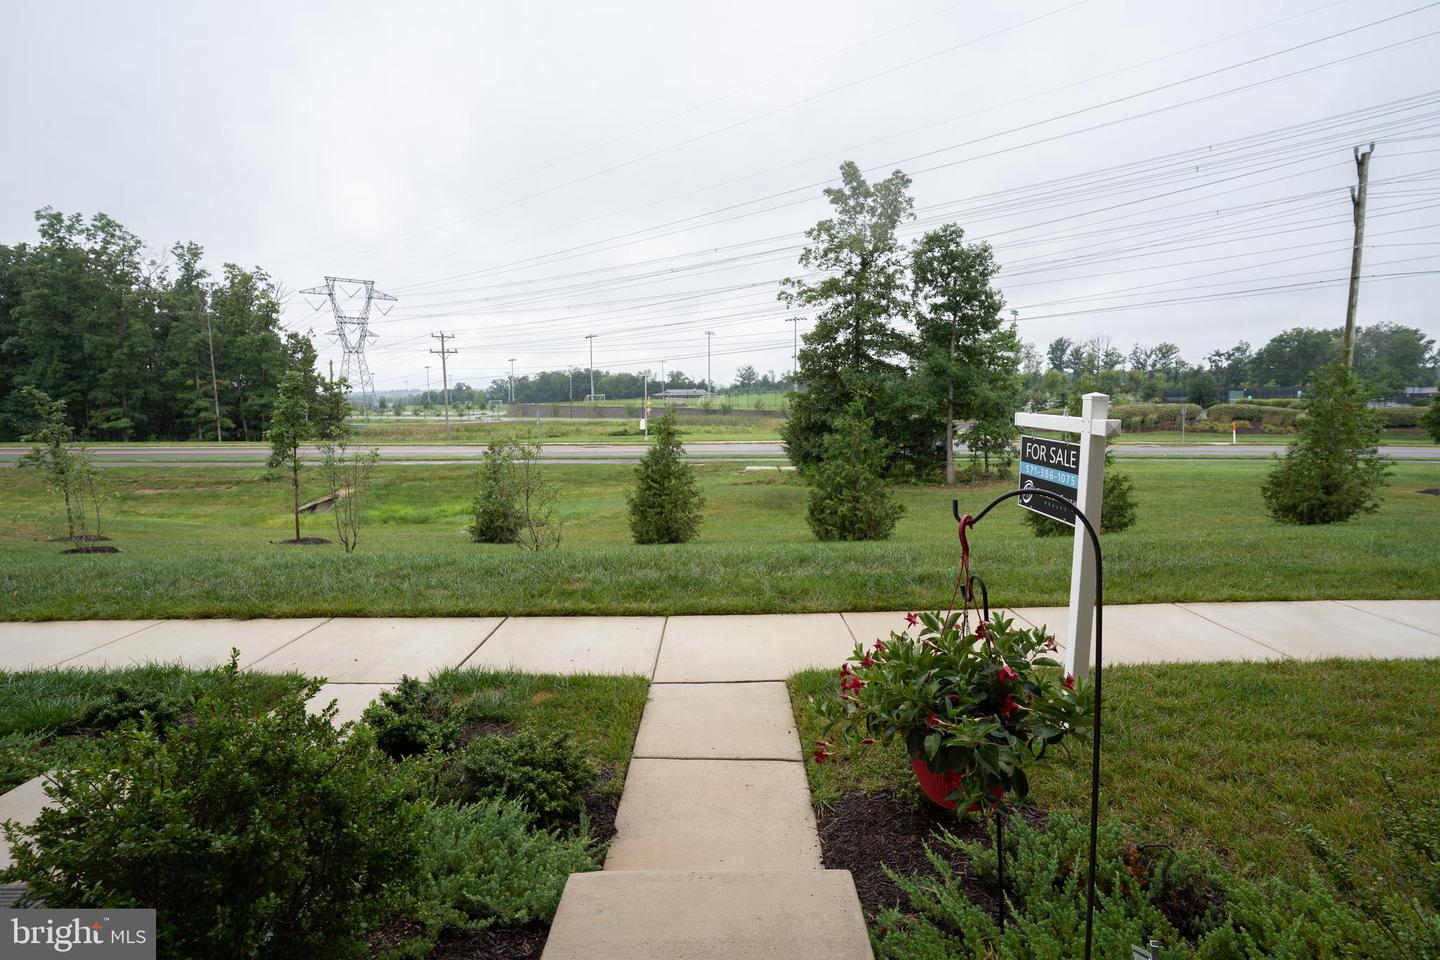
| Lot Features | Backs - Open Common Area |
Parking
| Garage Yes / No | Yes |
|---|---|
| Parking Features | Asphalt Driveway |
Taxes
| Tax Annual Amount | 5931.64 |
|---|
Area Information
| State | VA |
|---|---|
| County | LOUDOUN VA |
| City | ASHBURN |
| Zip Code | 20148 |
| Area | LOUDOUN VA |
| Community Name | WEST PARK AT BRAMBLETON |
| School District | LOUDOUN COUNTY PUBLIC SCHOOLS |
| Elementary School | MADISON'S TRUST |
| High School | INDEPENDENCE |
| Listing VS Median (in WEST PARK AT BRAMBLETON) | |
Price: $760,000 low | high Med: $884,704 sqft: 2,108 low | high Med: 2,721 $ / sqft: $361 low | high Med: $325 On site: 11 low | high Med: 16 | |
Market Activity 20148
Request a showing
Request a showing
Contact
Learn More About This Property
| State | VA |
|---|---|
| County | LOUDOUN VA |
| City | ASHBURN |
| Zip Code | 20148 |
| Area | LOUDOUN VA |
| Community Name | WEST PARK AT BRAMBLETON |
| School District | LOUDOUN COUNTY PUBLIC SCHOOLS |
| Elementary School | MADISON'S TRUST |
| High School | INDEPENDENCE |
| Listing VS Median (in WEST PARK AT BRAMBLETON) | |
Price: $760,000 low | high Med: $884,704 sqft: 2,108 low | high Med: 2,721 $ / sqft: $361 low | high Med: $325 On site: 11 low | high Med: 16 | |