20878 Murry Falls Terrace,ASHBURN, VA 20147
ASHBURN, VA 20147

Description
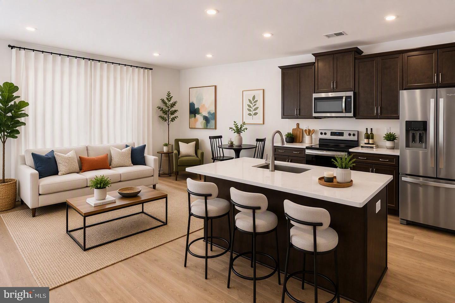
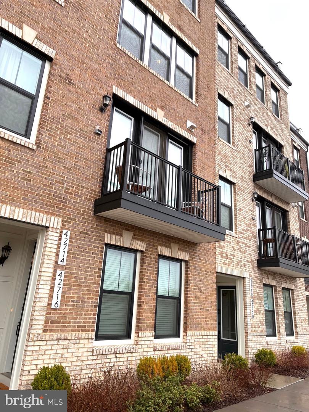
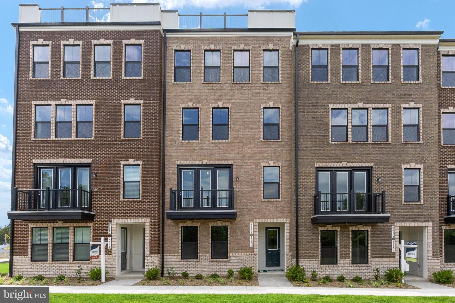
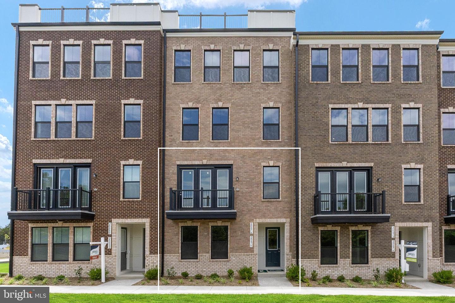
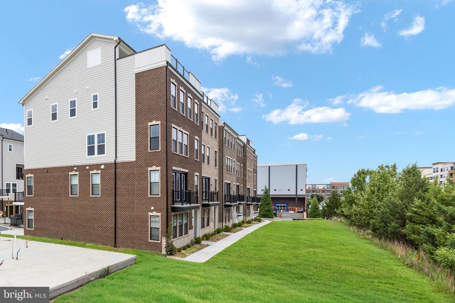
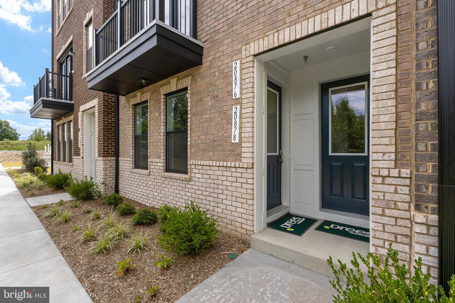
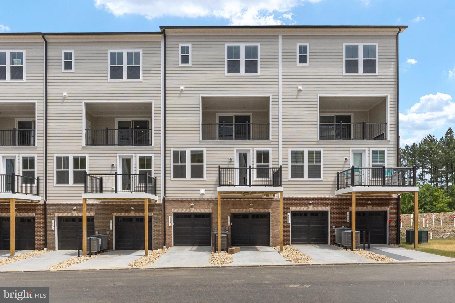
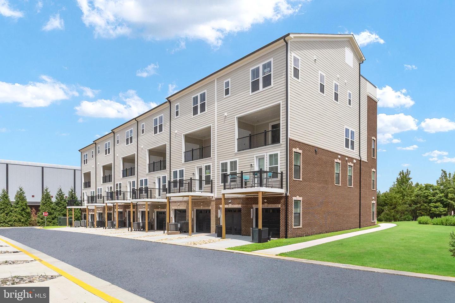
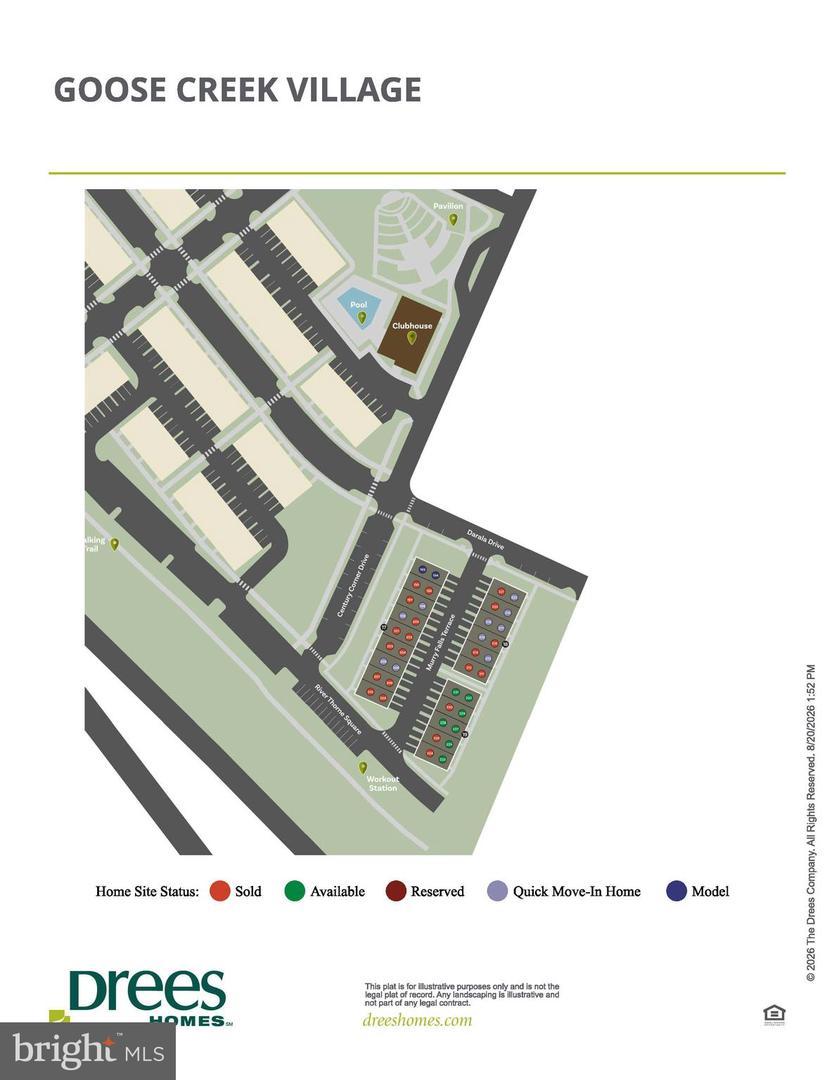
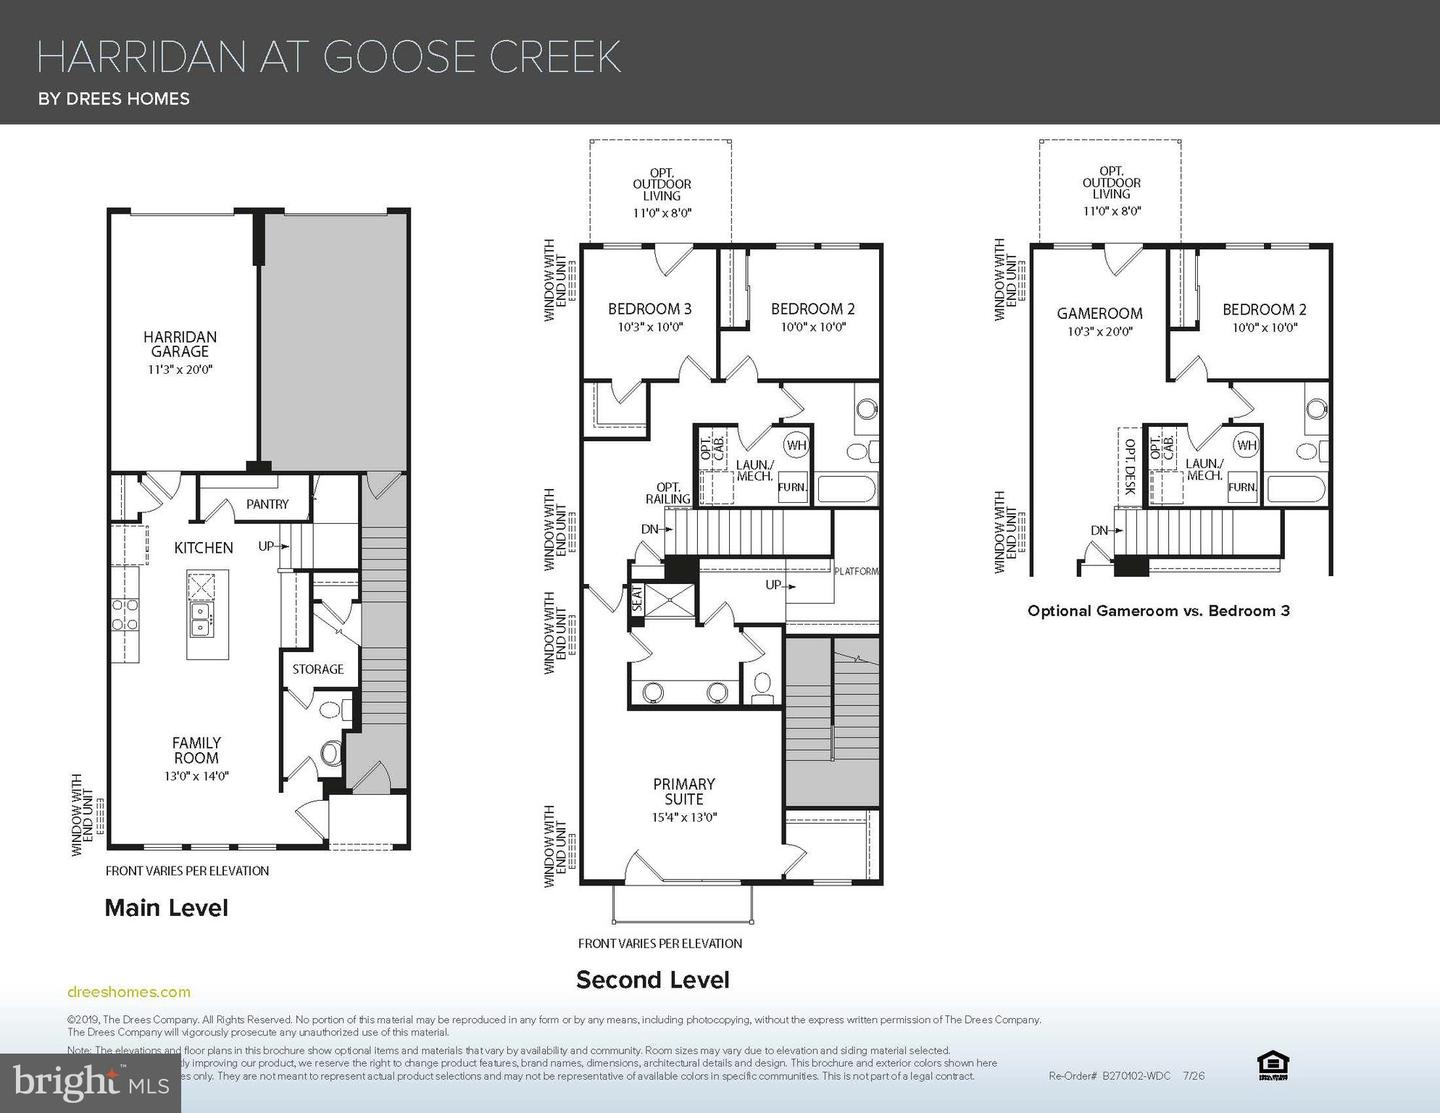
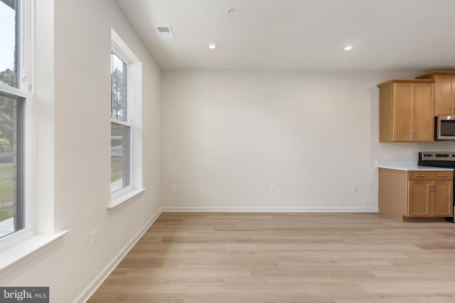
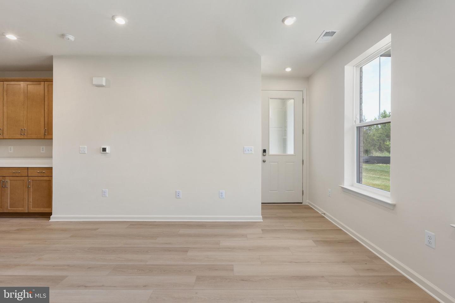
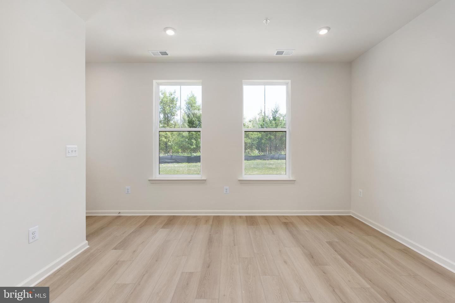
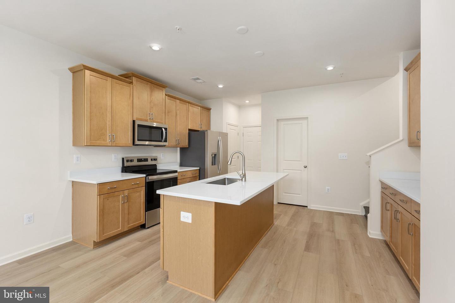
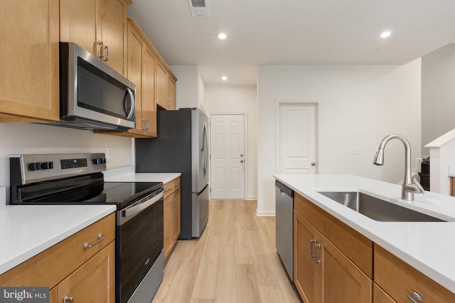
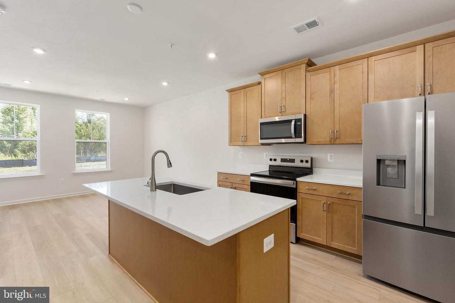
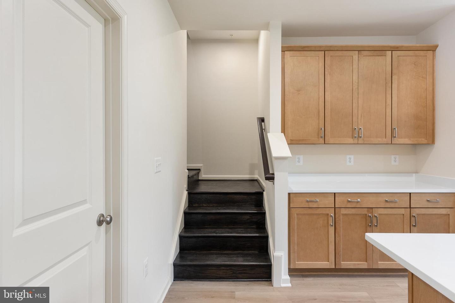
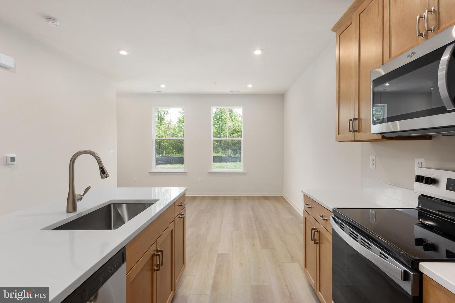
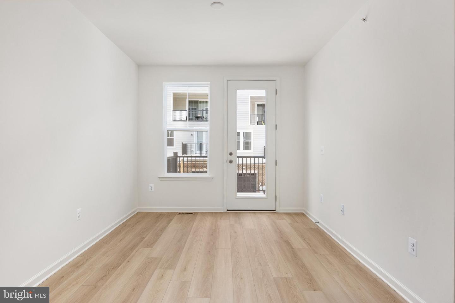
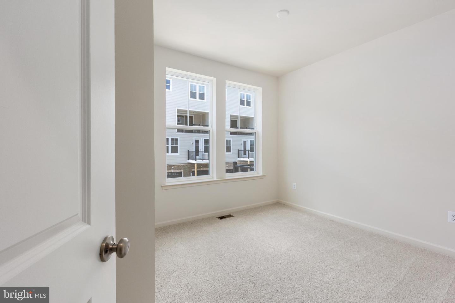
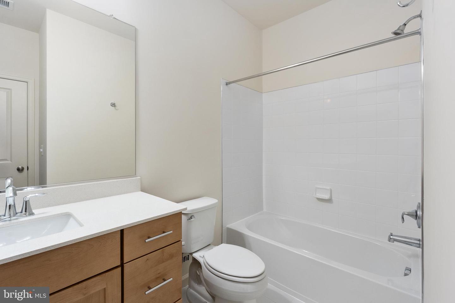
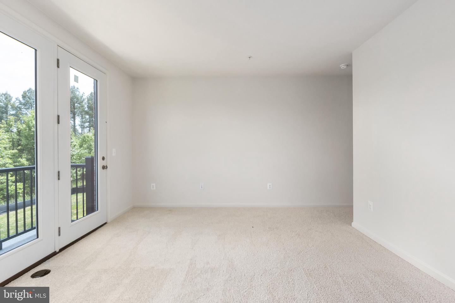
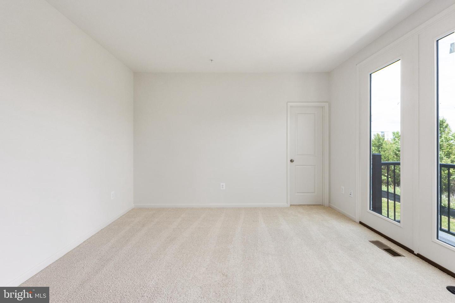
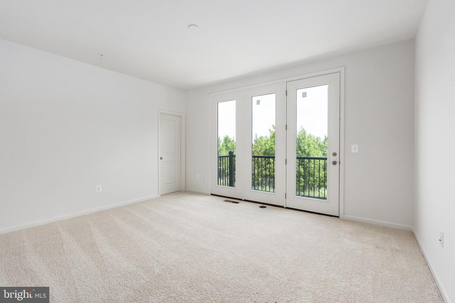
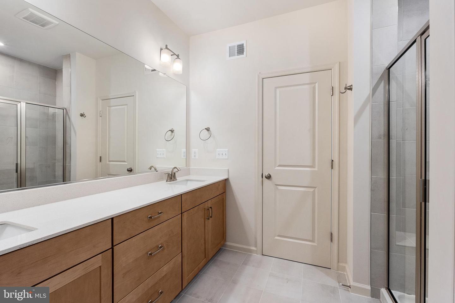
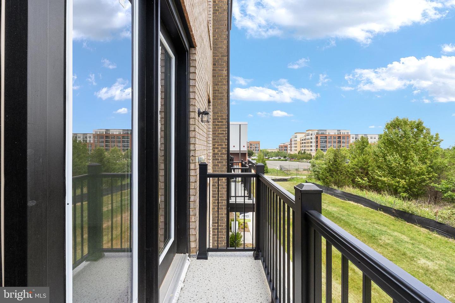
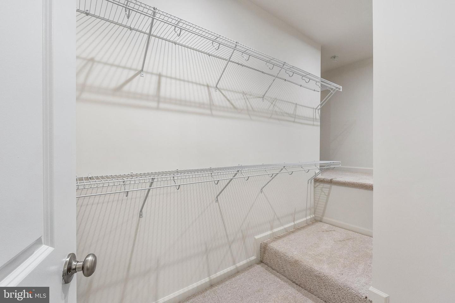
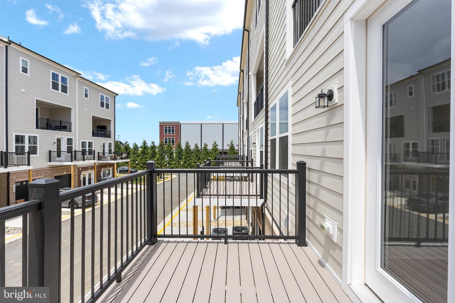
Mid century Modern delight with 2 outdoor spaces to enjoy! Townhome Style Condo in the desirable Goose Greek community located in Ashburn, VA. The prime location offers walkable access to shops, dining, and the town center, plus quick connectivity to major commuter routes, the Silver Line Metro, and local transit - ideal for buyers seeking convenience and lifestyle. The Harridan is 2 levels with 2 Bedrooms and 2.5 Bath. his stylish townhome offers a bright, open-concept design with soaring 9-foot ceilings and abundant natural light from oversized windows. The thoughtfully designed kitchen with a Mid-century Modern flare is perfect for both everyday living and entertaining, featuring classic shaker-style cabinetry, stainless steel appliances, quartz countertops, a spacious island with seating, and a walk-in pantry for added storage. Upstairs, the inviting primary suite includes two walk-in closets, while the bathrooms showcase fresh, upgraded finishes for a clean, modern feel. Durable luxury vinyl plank flooring throughout the main living areas adds both style and easy maintenance. A full brick front and private deck enhance curb appeal and provide comfortable outdoor living space. Complete with a private garage, driveway parking, and convenient guest parking nearby, this townhome condo blends modern comfort with everyday practicality, ideal for settling in and building your future in Ashburn.
Details
| MLS # | VALO2127574 |
|---|---|
| Listing Type | For Sale |
| Style | Condominium |
| HOA Dues | $210 |
| Sub-Type | New Construction |
| Status | Active-bright |
| Year | 2026 |
| Days On Site | 75 |
| Listing Provided By | Samson Properties | Tracy Lynn Davis |
Features
| Bed(s) | 2 |
|---|---|
| Bath(s) | 3 Total |
| SQ Feet | 1,609 |
| Garage | 1 |
| Story(s) | 4 |
| Zoning | PMR |
Interior
| Cooling | Central A/C, Energy Star Cooling System, Programmable Thermostat, Fresh Air Recovery System |
|---|---|
| Heating Yes / No | Yes |
| Heating | Central, Programmable Thermostat |
| Interior Features | Carpet, Combination Dining/Living, Floor Plan - Open, Kitchen - Island, Pantry, Primary Bath(s), Recessed Lighting, Sprinkler System, Upgraded Countertops, Bathroom - Walk-In Shower, Bathroom - Tub Shower, Walk-in Closet(s) |
| Window Features | Energy Efficient, Low-E, Screens, Vinyl Clad |
| Furnished | No |
| Appliances | Built-In Microwave, Dishwasher, Disposal, Energy Efficient Appliances, Exhaust Fan, Oven/Range - Electric, Refrigerator, Stainless Steel Appliances, Washer/Dryer Hookups Only, Water Heater |
Exterior
| Exterior Features | Gutter System, Sidewalks, Street Lights, Tennis Court(s), Play Area |
|---|---|
| Roof | Architectural Shingle |
| Security Features | Carbon Monoxide Detectors, Main Entrance Lock, Non-Monitored, Smoke Detector, Sprinkler System - Indoor |
| Construction Materials | Blown In Insulation, Brick Front, CPVC/PVC, Hardi Plank Type, Spray Foam Insulation, Stick Built, Batts Insulation, Brick Veneer, Concrete |
| Foundation Details | Concrete Perimeter, Slab |
Parking
| Garage Yes / No | Yes |
|---|---|
| Parking Features | Concrete Driveway, Unassigned |
Utilities
| Utilities | Cable TV Available, Electric Available, Phone Available, Sewer Available, Under Ground, Water Available |
|---|
Taxes
| Tax Annual Amount | 0 |
|---|
Area Information
| State | VA |
|---|---|
| County | LOUDOUN VA |
| City | ASHBURN |
| Zip Code | 20147 |
| Area | LOUDOUN VA |
| Community Name | GOOSE CREEK VILLAGE CONDOMINIUM |
| School District | LOUDOUN COUNTY PUBLIC SCHOOLS |
| Elementary School | BELMONT STATION |
| High School | STONE BRIDGE |
| Listing VS Median (in GOOSE CREEK VILLAGE CONDOMINIUM) | |
Price: $589,900 low | high Med: $574,900 sqft: 1,609 low | high Med: 1,617 $ / sqft: $367 low | high Med: $356 On site: 75 low | high Med: 52 | |
Market Activity 20147
Request a showing
Request a showing
Contact
Learn More About This Property
| State | VA |
|---|---|
| County | LOUDOUN VA |
| City | ASHBURN |
| Zip Code | 20147 |
| Area | LOUDOUN VA |
| Community Name | GOOSE CREEK VILLAGE CONDOMINIUM |
| School District | LOUDOUN COUNTY PUBLIC SCHOOLS |
| Elementary School | BELMONT STATION |
| High School | STONE BRIDGE |
| Listing VS Median (in GOOSE CREEK VILLAGE CONDOMINIUM) | |
Price: $589,900 low | high Med: $574,900 sqft: 1,609 low | high Med: 1,617 $ / sqft: $367 low | high Med: $356 On site: 75 low | high Med: 52 | |