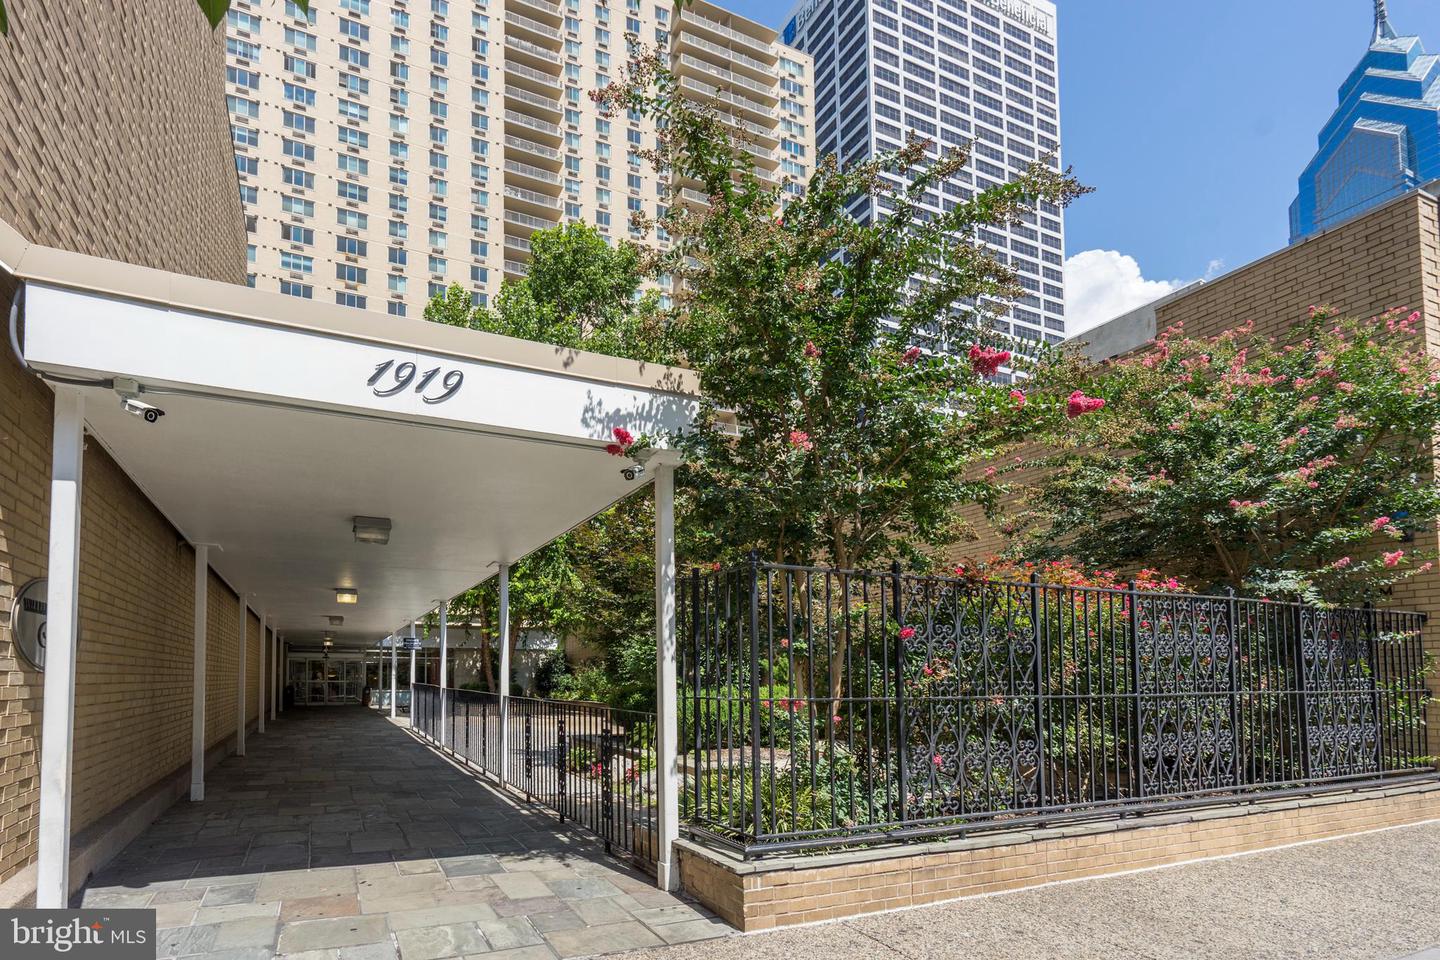
1919 Chestnut St #1919,PHILADELPHIA, PA 19103
PHILADELPHIA, PA 19103

Description
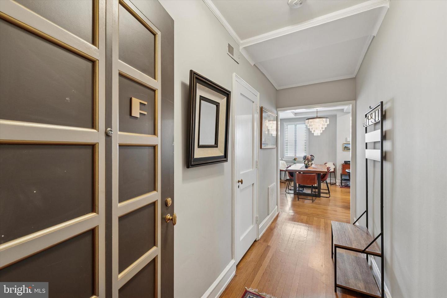
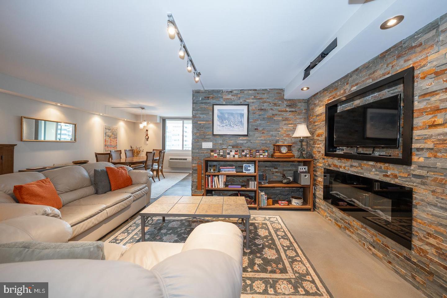
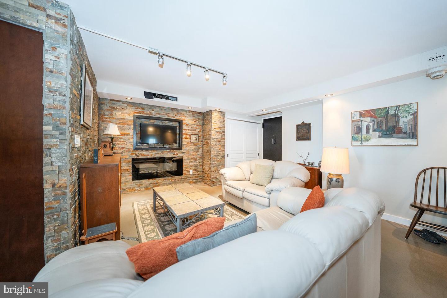
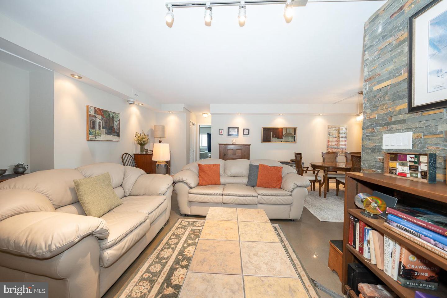
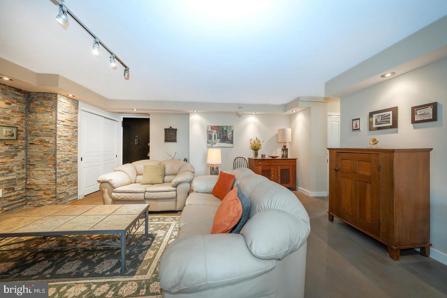
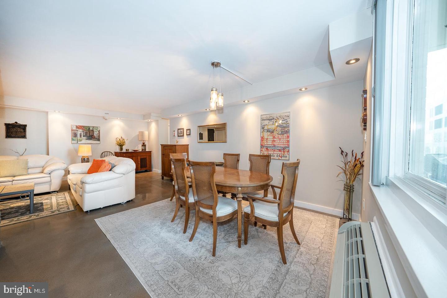
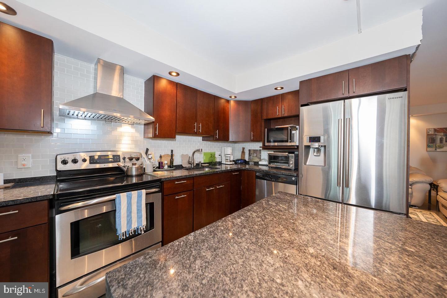
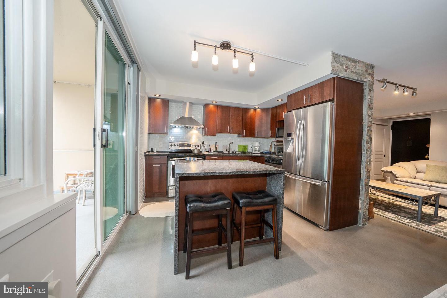
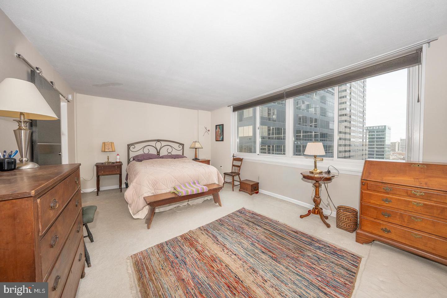
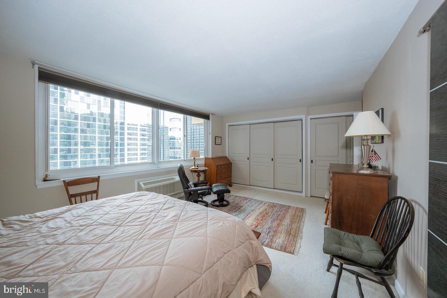
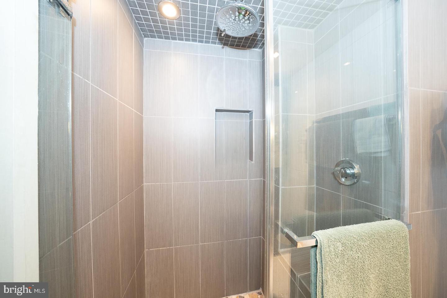
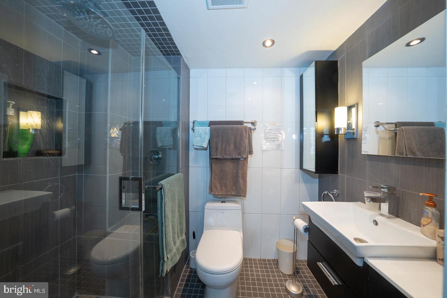
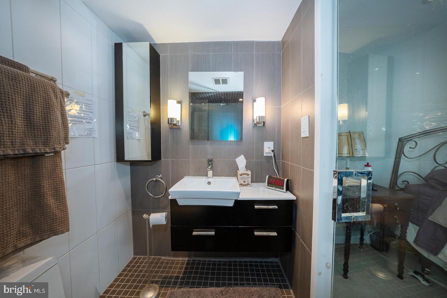
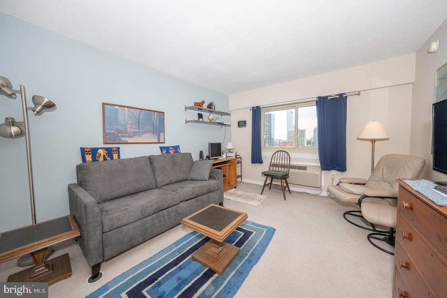
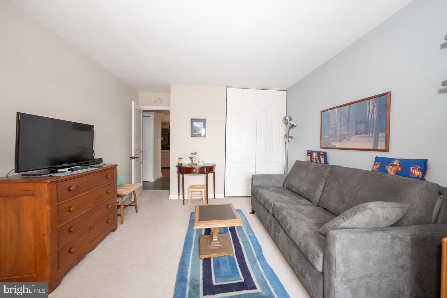
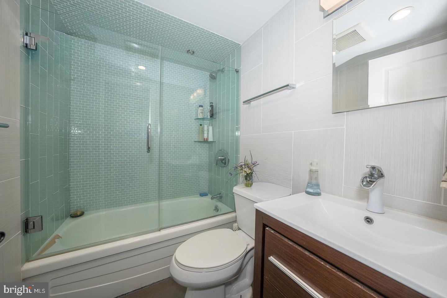
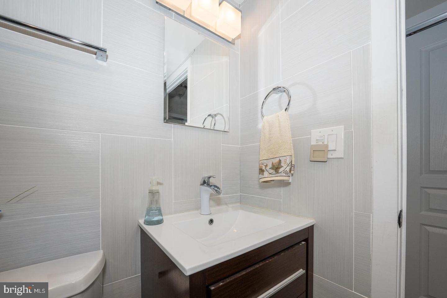
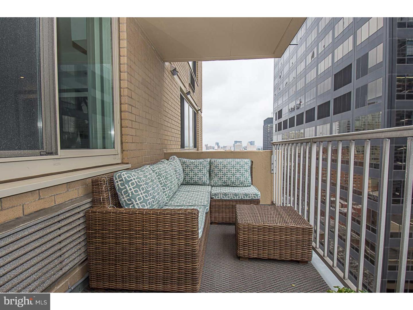
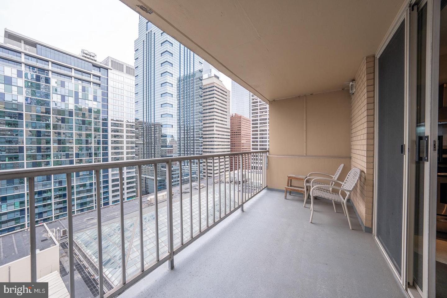
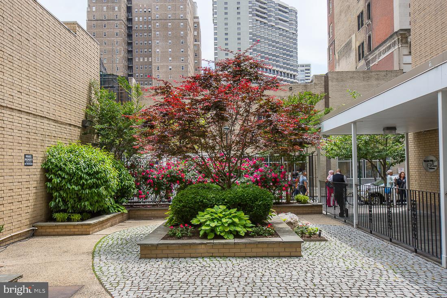
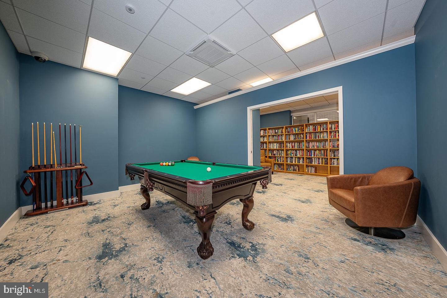
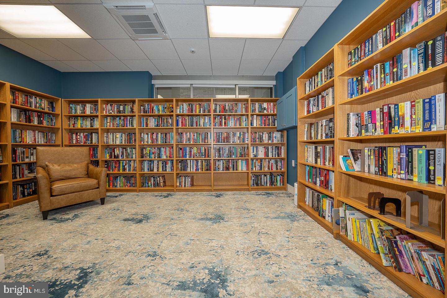
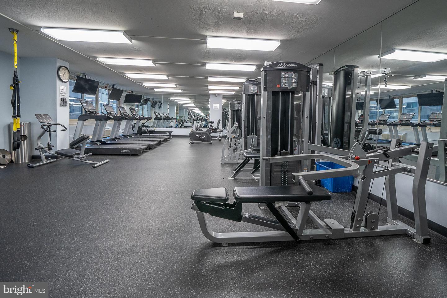
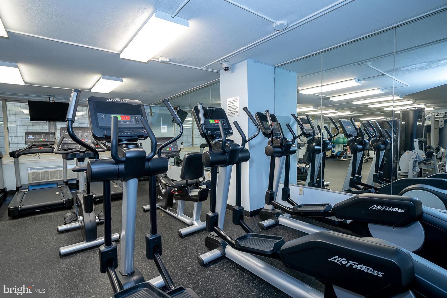
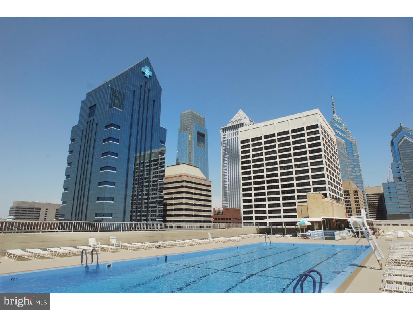
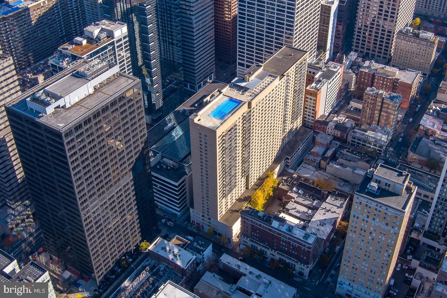
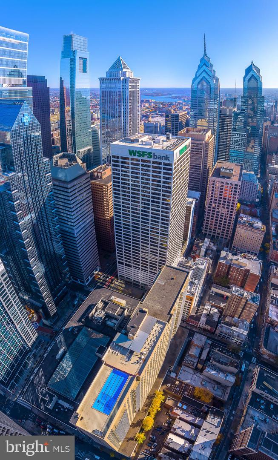
Beautifully updated 2 Bedroom, 2 Full Bathroom, 1176 Sq ft unit with a balcony awaits in Rittenhouse Square. This beautiful home has gorgeous cement floors, spacious living room with stone fireplace, custom stone accent walls, recessed lighting and sizeable open dining room. Open kitchen, with granite countertops and island, stainless steel appliances, wood cabinetry, recessed lighting, and glass tile backsplash. Large primary bedroom suite has a wall of closets and lavish primary bathroom with custom vanity, beautiful tile and glass shower enclosure. There is an additional bedroom that can flex to suit your needs and a stunning full, hall bathroom. Washer / Dryer in unit. The WPH has 24-hour Security & Doorman, On-Site Management & Maintenance, Amazing Rooftop 25-meter Swimming Pool w/breathtaking views, Complete Fitness Center, On-Premises VALET PARKING available for $80 per month, THE MONTHLY FEE INCLUDES ALMOST EVERYTHING: All Utilities including electric, heat, air conditioning, water & basic cable, All Real Estate Taxes & Maintenance Package. This unit has an abundance of closet space, Washer and Dryer in unit, & newer top-of-the-line windows. This spectacular building has NEVER HAD AN ASSESSMENT! Nominal real estate transfer tax & no title ins. required. Experience the ability to walk out your door to first class, 4-star restaurants, fabulous shopping & all the conveniences of this sought after neighborhood. WPH has a walking score of 98 on Walkscore! One time admin fee paid at closing.
Details
| MLS # | PAPH2638862 |
|---|---|
| Listing Type | For Sale |
| Style | Condominium |
| Building Name | WILLIAM PENN HOUSE |
| HOA Dues | $955 |
| Sub-Type | Resale |
| Status | Pending-bright |
| Year | 1967 |
| Days On Site | 66 |
| Listing Provided By | KW Main Line - Narberth | Damon C. Michels |
Features
| Bed(s) | 2 |
|---|---|
| Bath(s) | 2 Total |
| SQ Feet | 1,176 |
| Garage | 1 |
| Story(s) | 1 |
| Units | 600 |
| Zoning | RES |
Interior
| Cooling | Central A/C |
|---|---|
| Heating Yes / No | Yes |
| Heating | Forced Air |
| Interior Features | Bathroom - Tub Shower, Bathroom - Walk-In Shower, Carpet, Combination Dining/Living, Dining Area, Floor Plan - Open, Kitchen - Eat-In, Kitchen - Island, Primary Bath(s), Recessed Lighting, Upgraded Countertops |
| Window Features | Energy Efficient |
| Appliances | Oven - Self Cleaning, Dishwasher, Disposal, Oven/Range - Electric, Range Hood, Refrigerator, Stainless Steel Appliances, Washer, Dryer |
Exterior
| Exterior Features | Sidewalks, Street Lights |
|---|---|
| Security Features | Desk in Lobby |
| Construction Materials | Brick |
| Foundation Details | Concrete Perimeter |
Parking
| Garage Yes / No | Yes |
|---|---|
| Parking Features | Assigned |
Utilities
| Utilities | Cable TV |
|---|
Taxes
| Tax Annual Amount | 0 |
|---|
Area Information
| State | PA |
|---|---|
| County | PHILADELPHIA PA |
| City | PHILADELPHIA |
| Zip Code | 19103 |
| Area | 19103 (19103) |
| Community Name | RITTENHOUSE SQUARE |
| School District | PHILADELPHIA CITY |
| Elementary School | ALBERT M. GREENFIELD |
| High School | SOUTH PHILADELPHIA |
| Listing VS Median (in RITTENHOUSE SQUARE) | |
Price: $615,000 low | high Med: $99,000 sqft: 1,176 low | high Med: 429 $ / sqft: $523 low | high Med: $231 On site: 66 low | high Med: 143 | |
Market Activity 19103
Request a showing
Request a showing
Contact
Learn More About This Property
| State | PA |
|---|---|
| County | PHILADELPHIA PA |
| City | PHILADELPHIA |
| Zip Code | 19103 |
| Area | 19103 (19103) |
| Community Name | RITTENHOUSE SQUARE |
| School District | PHILADELPHIA CITY |
| Elementary School | ALBERT M. GREENFIELD |
| High School | SOUTH PHILADELPHIA |
| Listing VS Median (in RITTENHOUSE SQUARE) | |
Price: $615,000 low | high Med: $99,000 sqft: 1,176 low | high Med: 429 $ / sqft: $523 low | high Med: $231 On site: 66 low | high Med: 143 | |