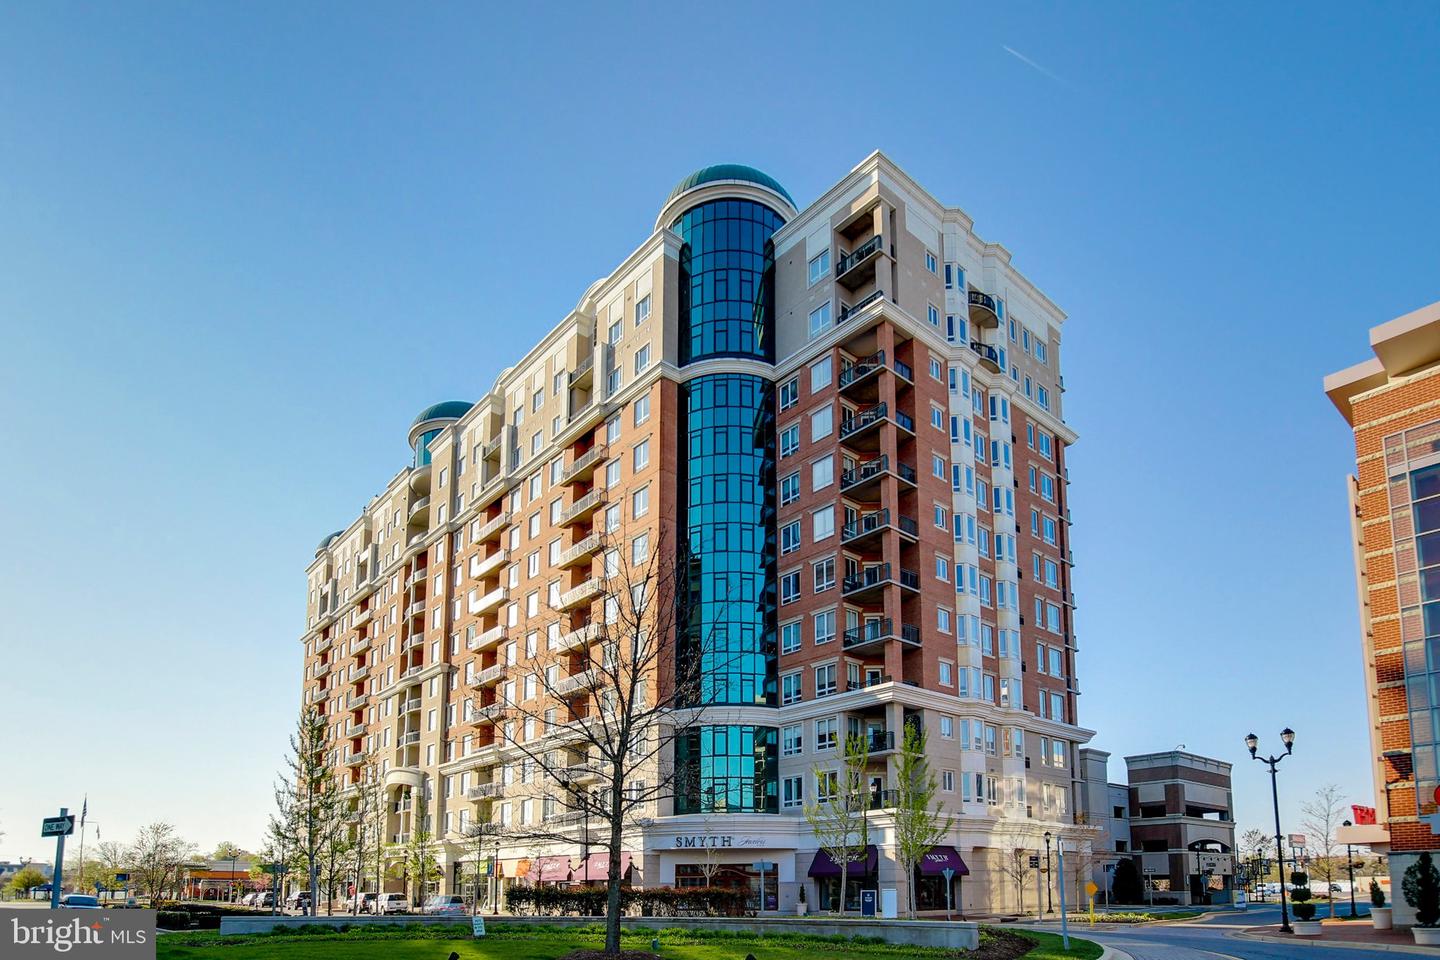
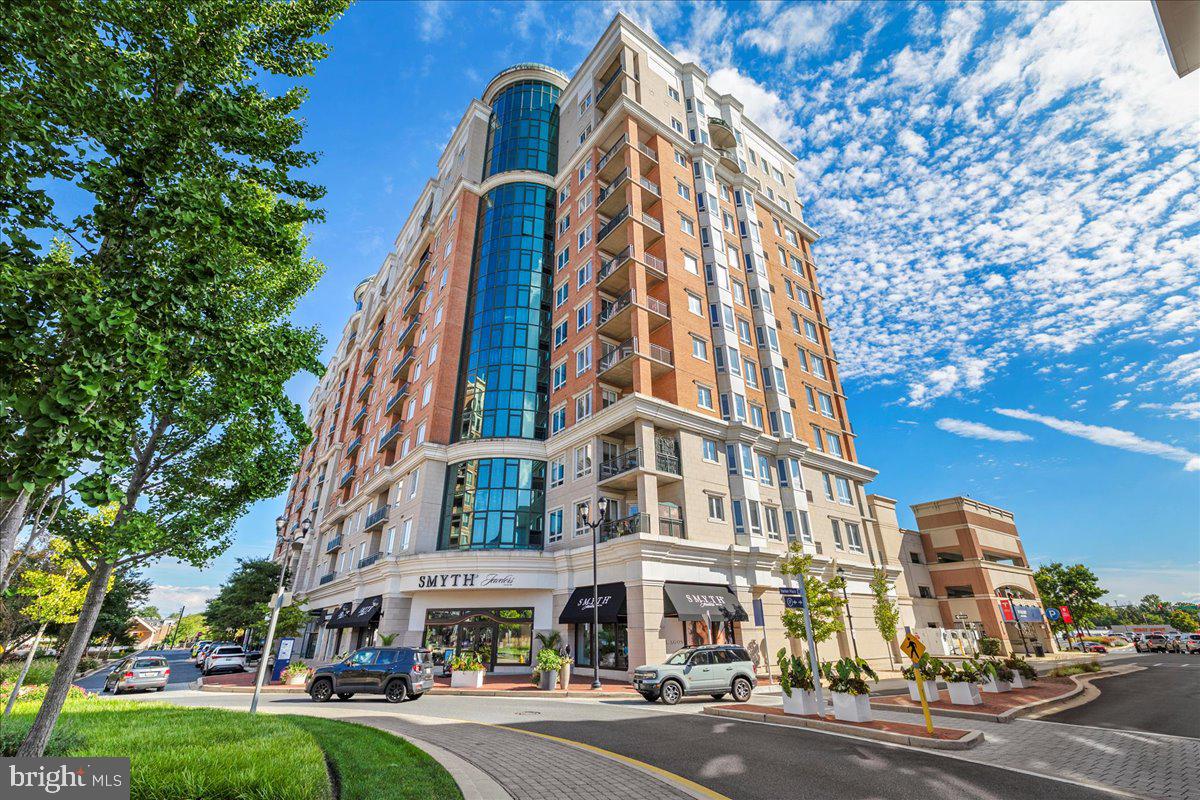
1915 Towne Centre Blvd #915,ANNAPOLIS, MD 21401
ANNAPOLIS, MD 21401

Description
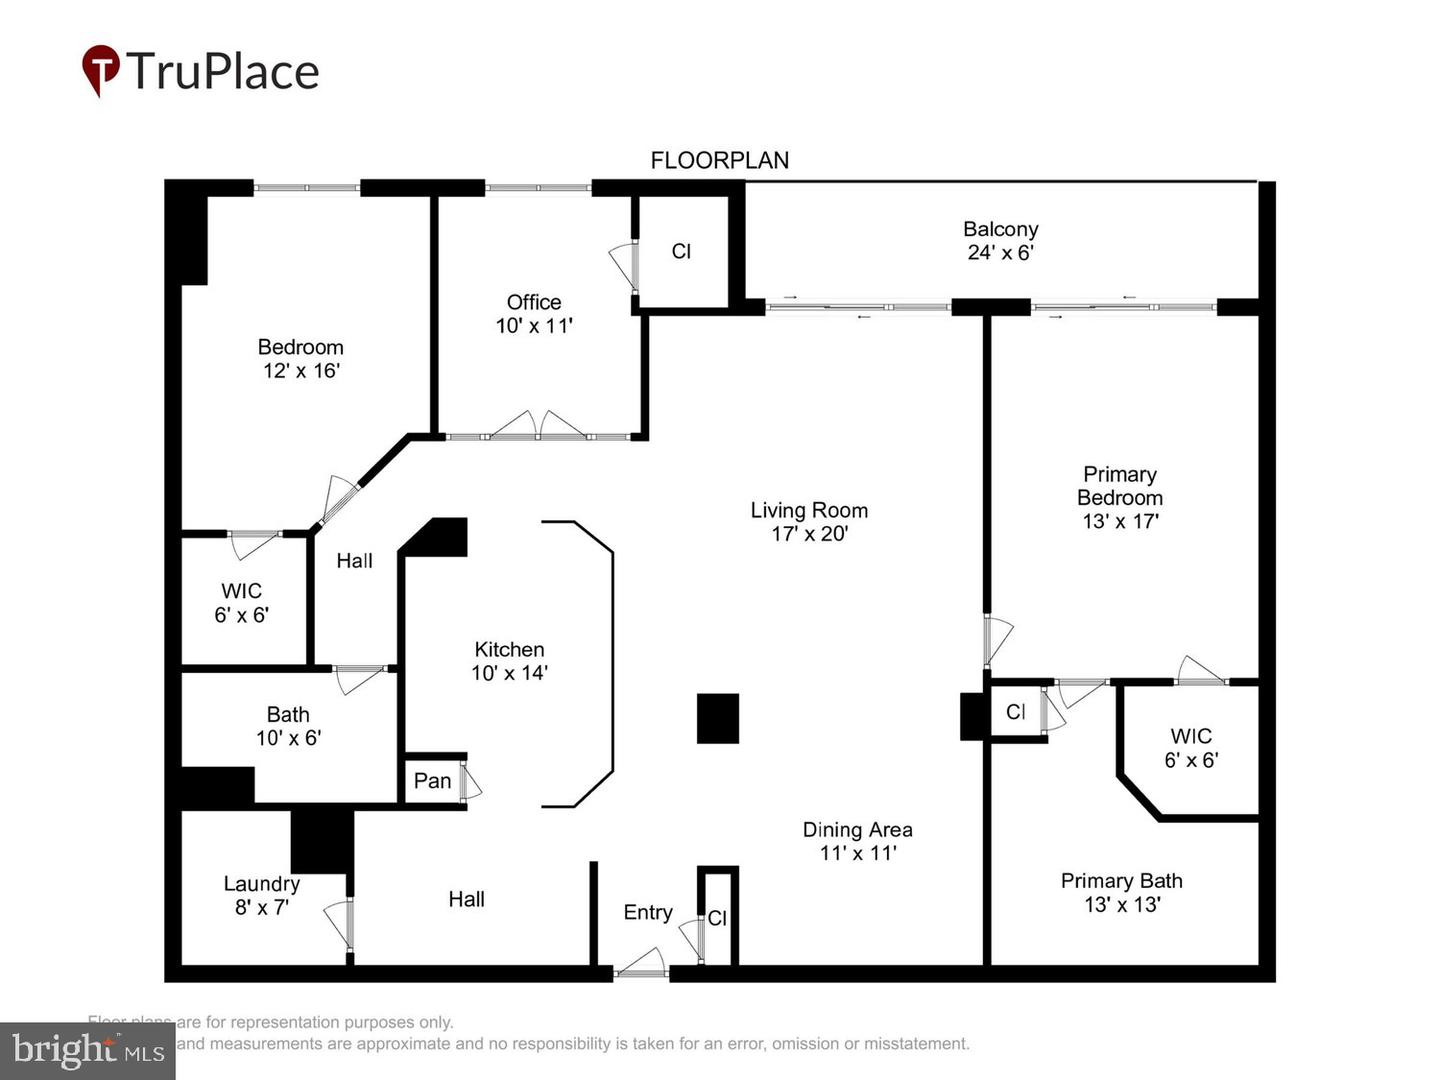
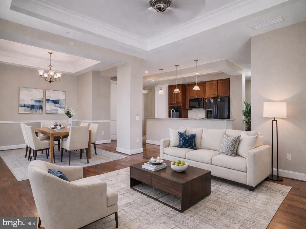
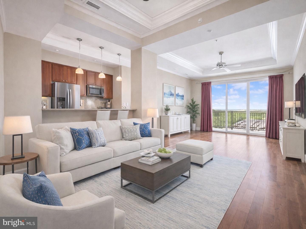
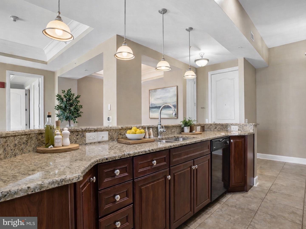
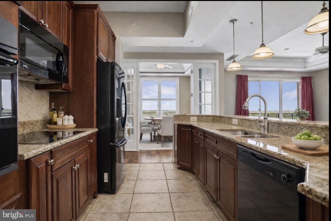
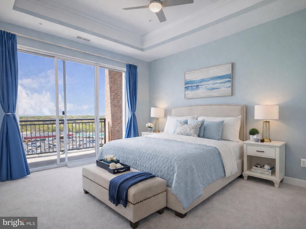
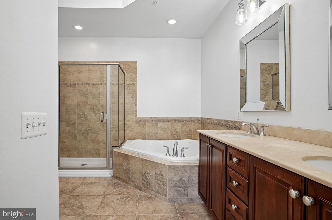
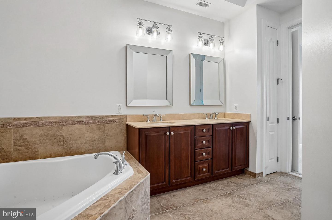
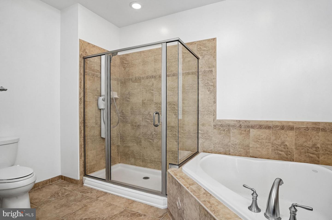
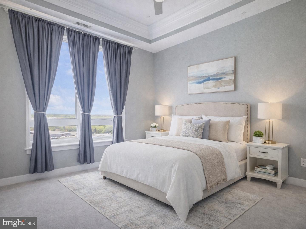
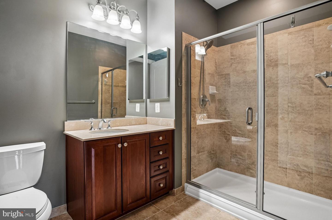
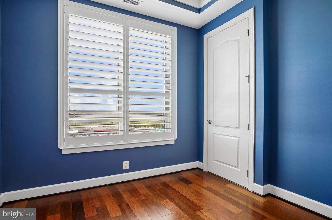
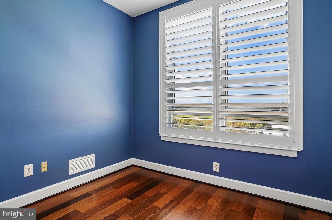
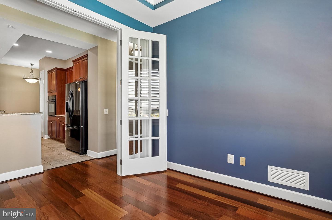
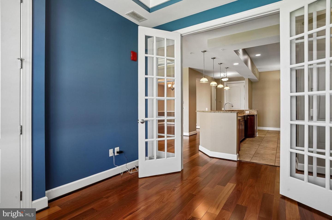
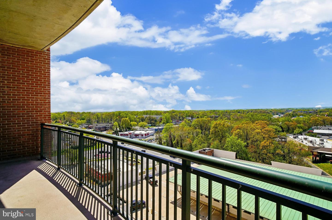
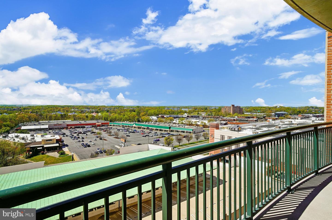
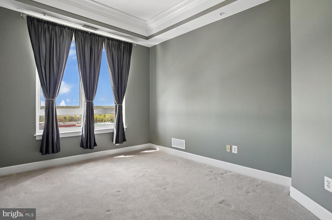
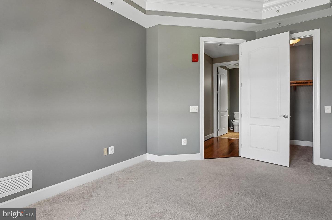
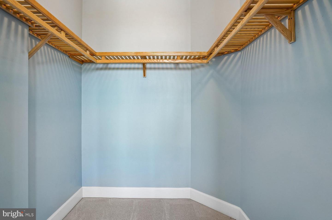
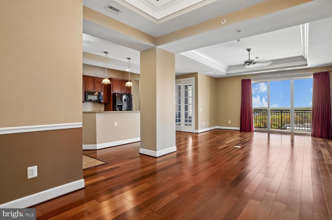
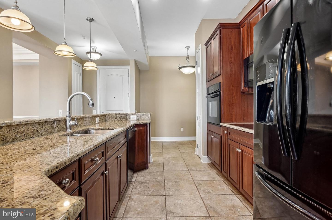
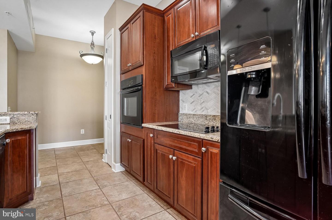
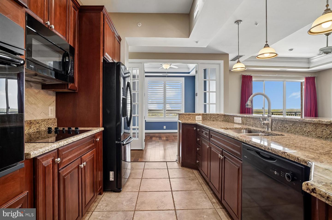
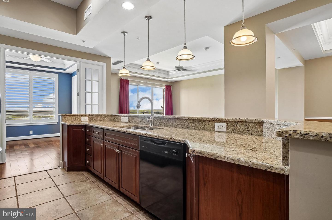
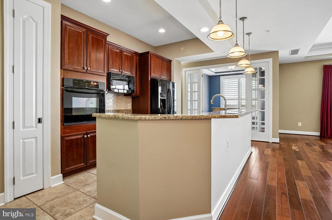
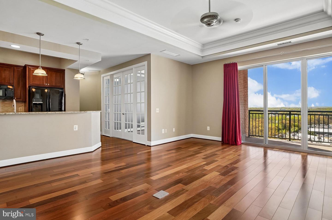
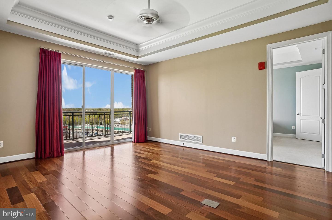
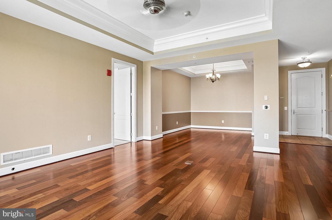
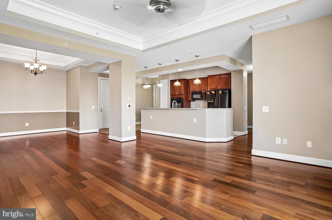
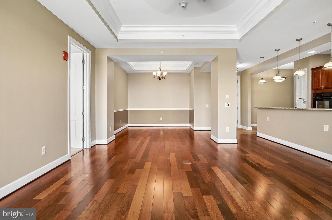
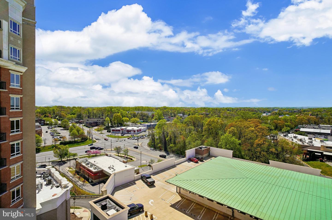
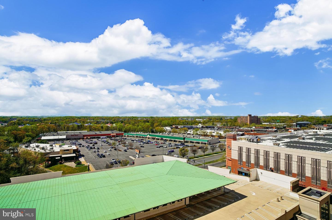
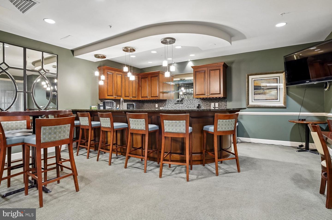
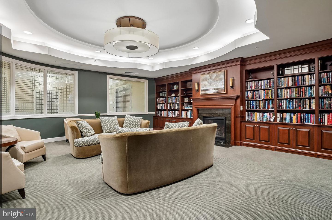
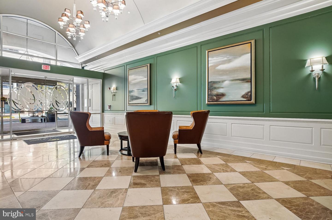
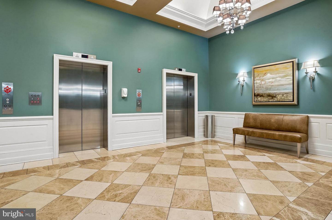
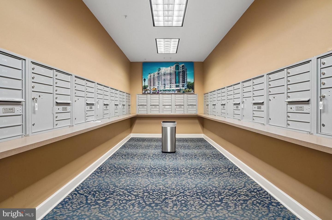
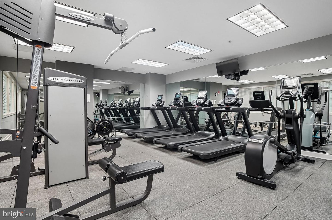
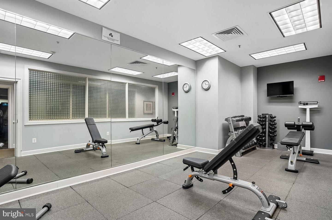
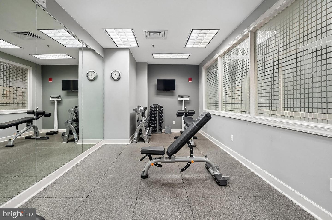
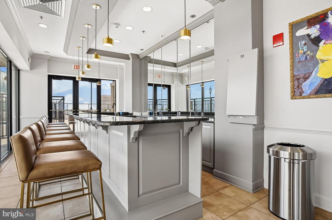
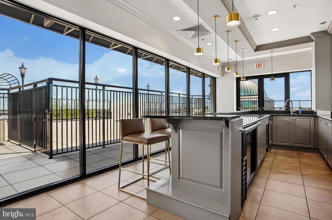
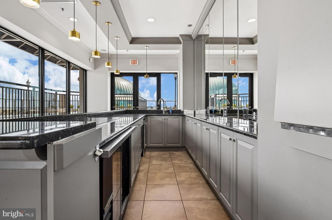
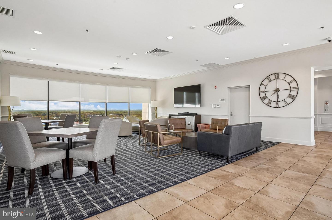
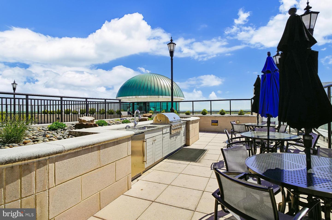
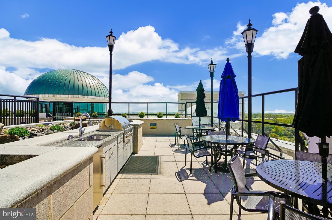
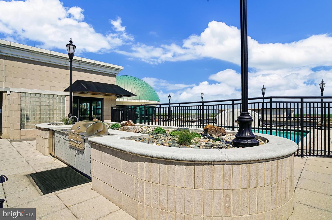
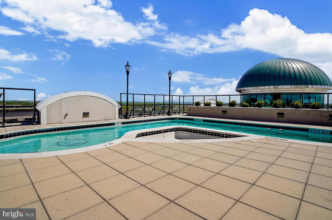
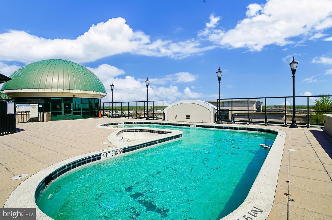
Now priced at $719,900reduced from $749,900and including a $5,000 seller credit toward closing costs, this stunning Bridgeport model condo offers unmatched value in the Grandview community.Experience breathtaking views from this stunning Bridgeport model condo in the highly sought-after Grandview community! This beautifully designed home features an open-concept floor plan with gleaming hardwood floors and abundant natural light throughout.The spacious gourmet kitchen is a chef’s dream, complete with granite countertops, stainless steel appliances, and ample cabinetry, perfect for both everyday living and entertaining. The primary suite offers elegant tray ceilings, private access to the deck, and a luxurious ensuite bath with a soaking tub and dual vanities.Step outside to your expansive private deck and take in panoramic viewsideal for morning coffee or evening relaxation.Residents of Grandview enjoy resort-style amenities, including a rooftop pool, bar and lounge, library, meeting room, state-of-the-art fitness center, concierge service, secure entry, and 2 garage parking with an assigned space.Conveniently located within walking distance to shopping, dining, and everyday essentials, this home offers both luxury and lifestyle in one exceptional package. Schedule your private tour today!
Details
| MLS # | MDAA2141622 |
|---|---|
| Listing Type | For Sale |
| Style | Condominium |
| HOA Dues | $1,322 |
| Sub-Type | Resale |
| Status | Active-bright |
| Year | 2009 |
| Days On Site | 136 |
| Listing Provided By | RE/MAX Leading Edge | Agnieszka Kongas-Sawera |
Features
| Bed(s) | 2 |
|---|---|
| Bath(s) | 2 Total |
| SQ Feet | 1,616 |
| Garage | 2 |
| Story(s) | 1 |
| Units | 1 |
| Zoning | R |
Interior
| Rooms Total | 0 |
|---|---|
| Cooling | Other |
| Heating Yes / No | Yes |
| Heating | Heat Pump(s) |
| Interior Features | Carpet, Ceiling Fan(s), Combination Dining/Living, Dining Area, Entry Level Bedroom, Family Room Off Kitchen, Floor Plan - Open, Formal/Separate Dining Room, Kitchen - Gourmet, Kitchen - Island, Primary Bath(s), Recessed Lighting, Bathroom - Soaking Tub, Bathroom - Stall Shower, Walk-in Closet(s), Window Treatments, Wood Floors |
| Furnished | No |
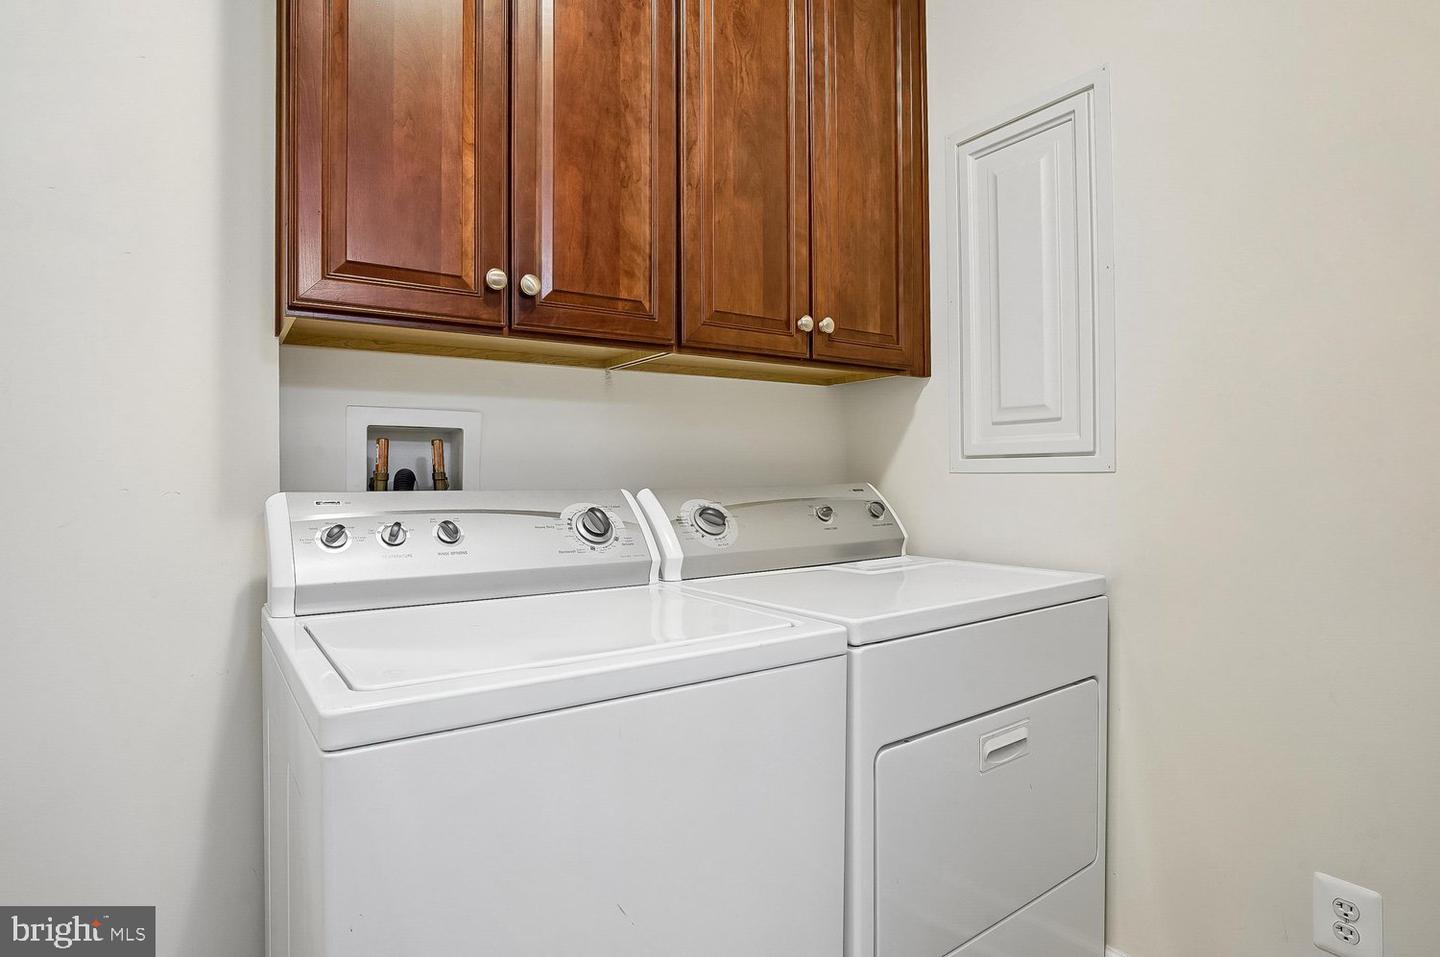
| Appliances | Built-In Microwave, Dishwasher, Disposal, Dryer, Washer, Refrigerator, Water Heater |
Exterior
| Security Features | 24 hour security, Desk in Lobby, Main Entrance Lock |
|---|---|
| Construction Materials | Brick |
Parking
| Garage Yes / No | Yes |
|---|---|
| Parking Features | Secure Parking, Assigned |
Taxes
| Tax Annual Amount | 7112 |
|---|
Area Information
| State | MD |
|---|---|
| County | ANNE ARUNDEL MD |
| City | ANNAPOLIS |
| Zip Code | 21401 |
| Area | ANNE ARUNDEL MD |
| Community Name | GRANDVIEW AT ANNAPOLIS TOWNE CENTRE |
| School District | ANNE ARUNDEL COUNTY PUBLIC SCHOO |
| Elementary School | MILLS - PAROLE ELEMENTARY |
| High School | ANNAPOLIS |
| Listing VS Median (in GRANDVIEW AT ANNAPOLIS TOWNE CENTRE) | |
Price: $719,900 low | high Med: $672,450 sqft: 1,616 low | high Med: 1,609 $ / sqft: $445 low | high Med: $418 On site: 136 low | high Med: 73 | |
Market Activity 21401
Request a showing
Request a showing
Contact
Learn More About This Property
| State | MD |
|---|---|
| County | ANNE ARUNDEL MD |
| City | ANNAPOLIS |
| Zip Code | 21401 |
| Area | ANNE ARUNDEL MD |
| Community Name | GRANDVIEW AT ANNAPOLIS TOWNE CENTRE |
| School District | ANNE ARUNDEL COUNTY PUBLIC SCHOO |
| Elementary School | MILLS - PAROLE ELEMENTARY |
| High School | ANNAPOLIS |
| Listing VS Median (in GRANDVIEW AT ANNAPOLIS TOWNE CENTRE) | |
Price: $719,900 low | high Med: $672,450 sqft: 1,616 low | high Med: 1,609 $ / sqft: $445 low | high Med: $418 On site: 136 low | high Med: 73 | |