

Description
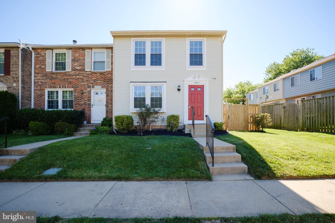
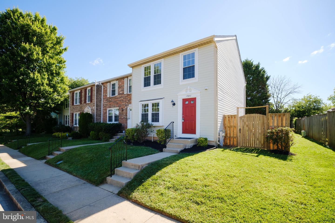
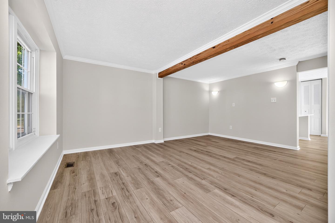
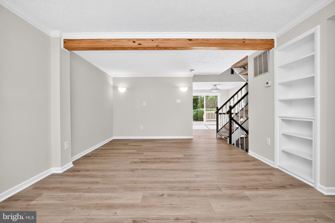
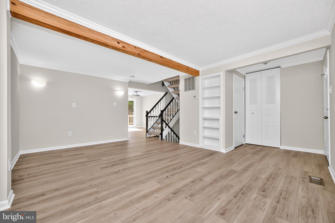
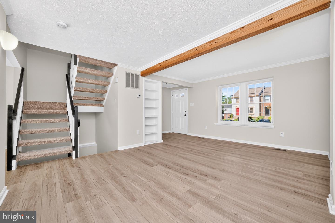
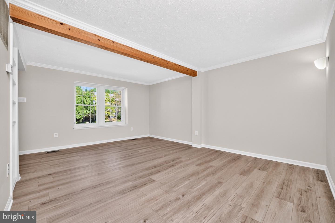
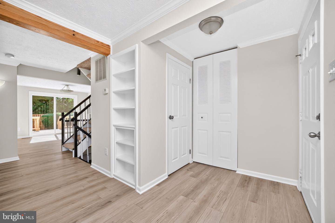
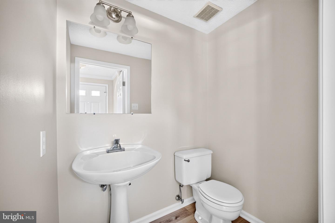
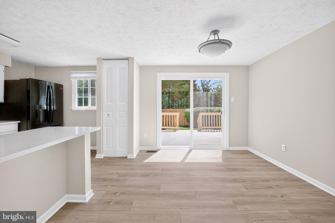
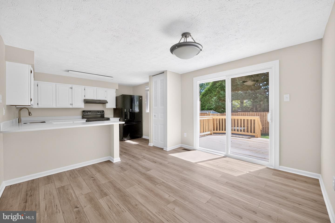
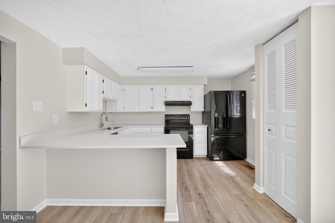
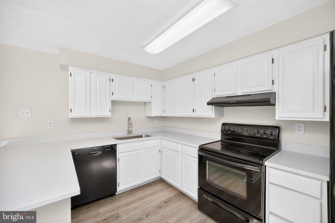
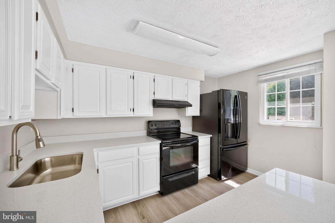
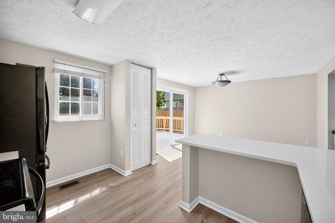
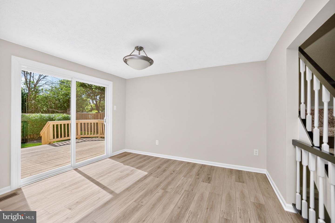
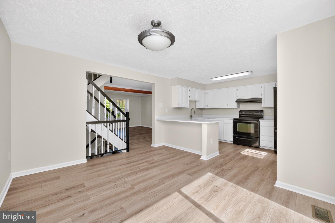
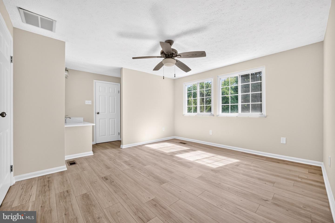
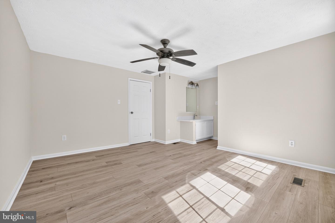
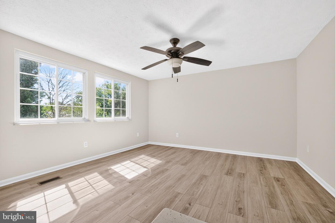
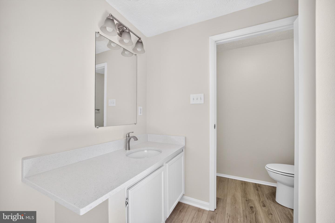
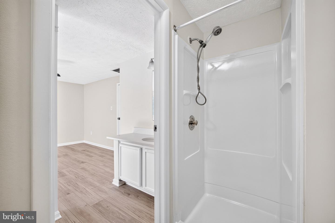
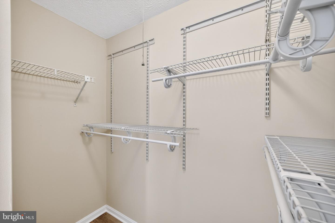
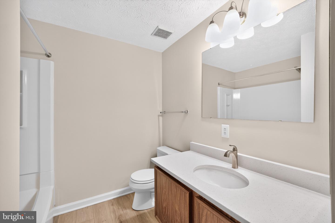
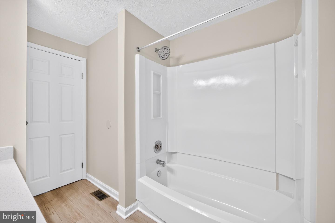
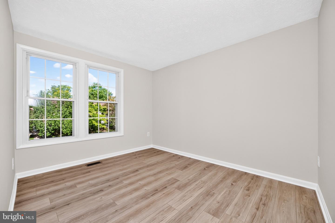
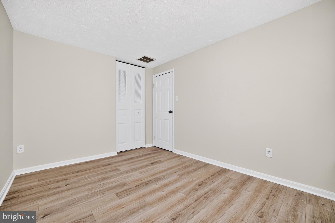
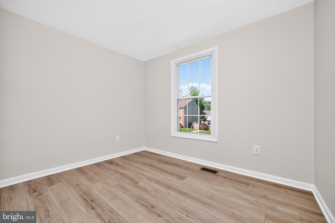
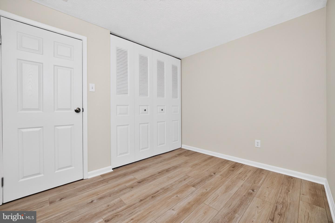
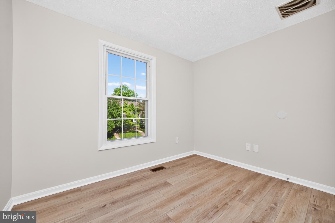
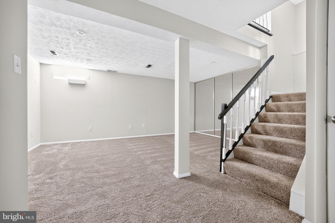
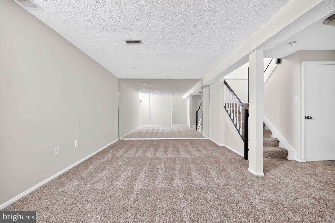
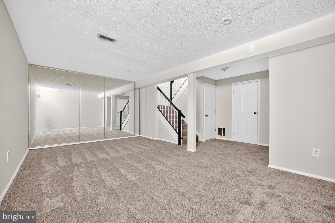
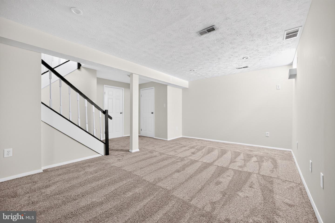
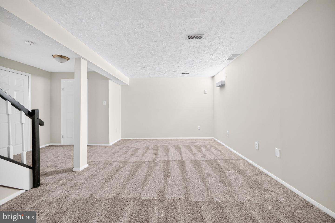
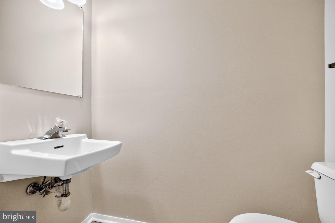
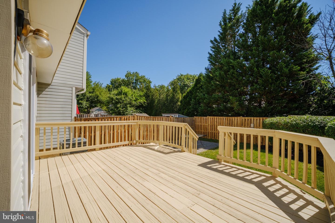
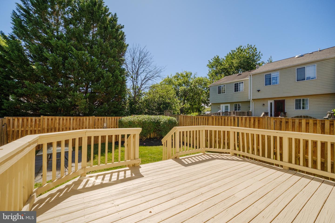
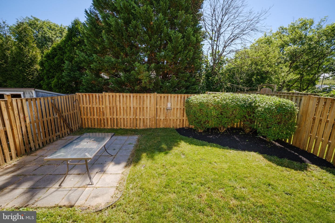
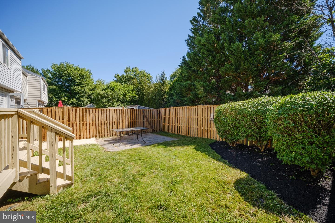
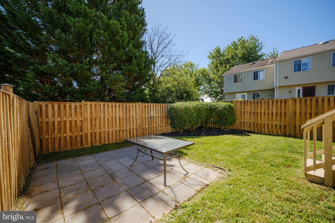
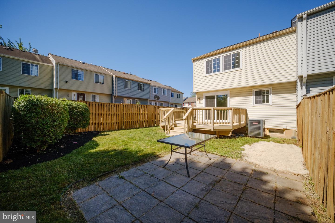
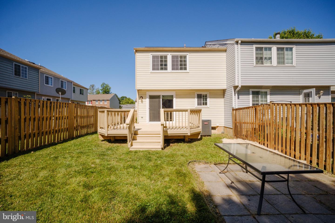
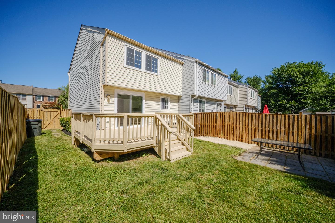
Welcome to this beautifully updated end-unit colonial townhome offering 3 bedrooms, 2 full baths, and 2 half baths. Freshly painted throughout, this move-in-ready home showcases new luxury vinyl plank flooring, new carpet on the stairs and in the finished lower level, stylish new countertops, and numerous updates that create a fresh, modern feel. The bright and spacious floor plan provides comfortable living and entertaining space across three finished levels. Enjoy seamless indoor-outdoor living with a nicely sized deck accessed through brand-new sliding glass doors off the kitchen and dining areaperfect for outdoor dining, entertaining, or simply relaxing. Additional improvements include a new roof (2021), HVAC system (2019), new window screens, tilt-in windows for easy cleaning, and fresh landscaping that enhances the home's curb appeal. The desirable end-unit location offers added privacy, while two reserved parking spaces are conveniently located directly in front of the home, along with abundant visitor parking throughout the neighborhood. Residents also enjoy access to a community playground. Conveniently located near shopping, dining, parks, commuter routes, and everyday amenities, this home is truly move-in ready. Schedule your showing today!
Details
| MLS # | MDMC2241520 |
|---|---|
| Listing Type | For Sale |
| Style | Condominium |
| HOA Dues | $111 |
| Sub-Type | Resale |
| Status | Pending-bright |
| Year | 1986 |
| Days On Site | 66 |
| Listing Provided By | The KW Collective | Trent C Gladstone |
Features
| Bed(s) | 3 |
|---|---|
| Bath(s) | 4 Total |
| SQ Feet | 1,220 |
| Basement | Y |
| Story(s) | 3 |
| Zoning | TLD |
| Acreage | 0.06 |
Interior
| Cooling | Ceiling Fan(s), Central A/C |
|---|---|
| Heating Yes / No | Yes |
| Heating | Heat Pump(s) |
| Interior Features | Bathroom - Walk-In Shower, Bathroom - Tub Shower, Breakfast Area, Carpet, Combination Kitchen/Dining, Dining Area, Efficiency, Floor Plan - Traditional, Kitchen - Efficiency, Kitchen - Island, Primary Bath(s), Upgraded Countertops |
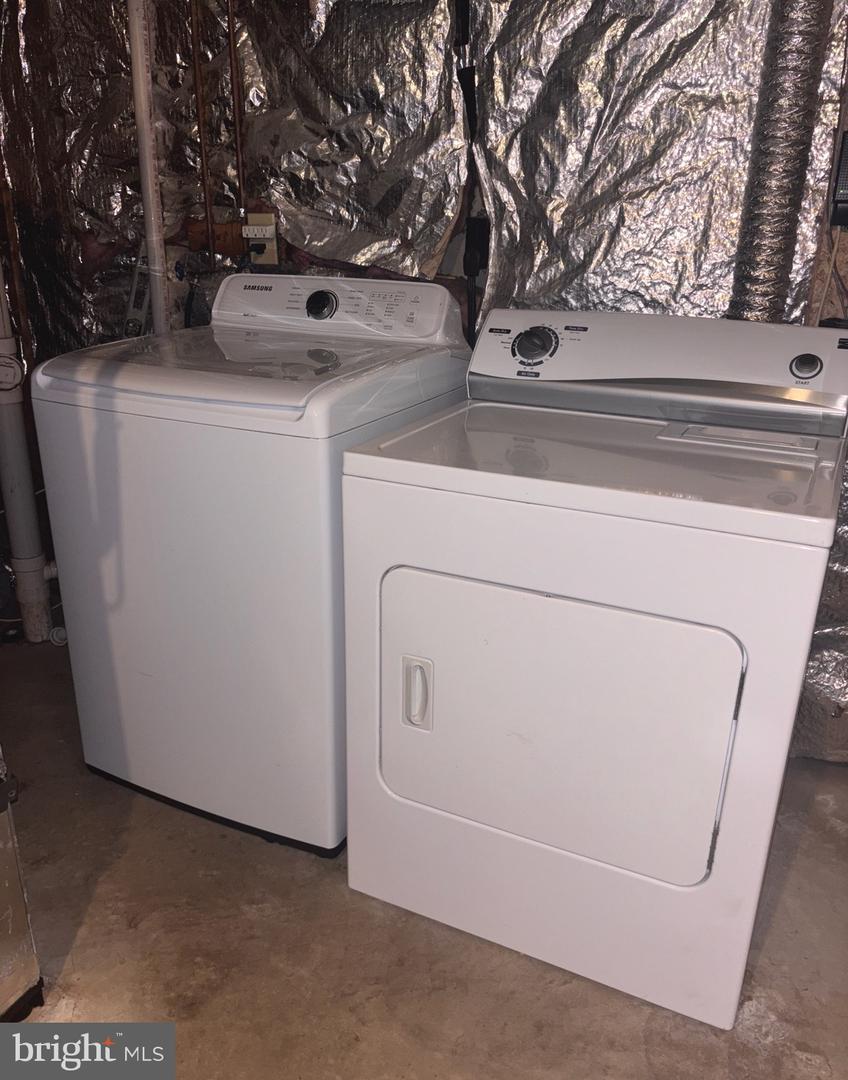
| Appliances | Dishwasher, Disposal, Freezer, Oven/Range - Electric, Refrigerator, Stove |
Exterior
| Roof | Architectural Shingle |
|---|---|
| Construction Materials | Vinyl Siding |
| Foundation Details | Concrete Perimeter |
Parking
| Garage Yes / No | No |
|---|---|
| Parking Features | Assigned |
Taxes
| Tax Annual Amount | 4518 |
|---|
Area Information
| State | MD |
|---|---|
| County | MONTGOMERY MD |
| City | ASHTON |
| Zip Code | 20861 |
| Area | MONTGOMERY MD |
| Community Name | ASHTON VILLAGE |
| School District | MONTGOMERY COUNTY PUBLIC SCHOOLS |
| Listing VS Median (in ASHTON VILLAGE) | |
Price: $449,985 low | high Med: $432,492 sqft: 1,220 low | high Med: 1,548 $ / sqft: $369 low | high Med: $295 On site: 66 low | high Med: 49 | |
Market Activity 20861
Request a showing
Request a showing
Contact
Learn More About This Property
| State | MD |
|---|---|
| County | MONTGOMERY MD |
| City | ASHTON |
| Zip Code | 20861 |
| Area | MONTGOMERY MD |
| Community Name | ASHTON VILLAGE |
| School District | MONTGOMERY COUNTY PUBLIC SCHOOLS |
| Listing VS Median (in ASHTON VILLAGE) | |
Price: $449,985 low | high Med: $432,492 sqft: 1,220 low | high Med: 1,548 $ / sqft: $369 low | high Med: $295 On site: 66 low | high Med: 49 | |
